
BEDS4
BATHS3 full 1 partial
SQUARE FEET2,749
MLS#2623113
STATUSActive
PROPERTY TYPEResidential - Single Family
SUBDIVISIONCypress Woods
Property Description
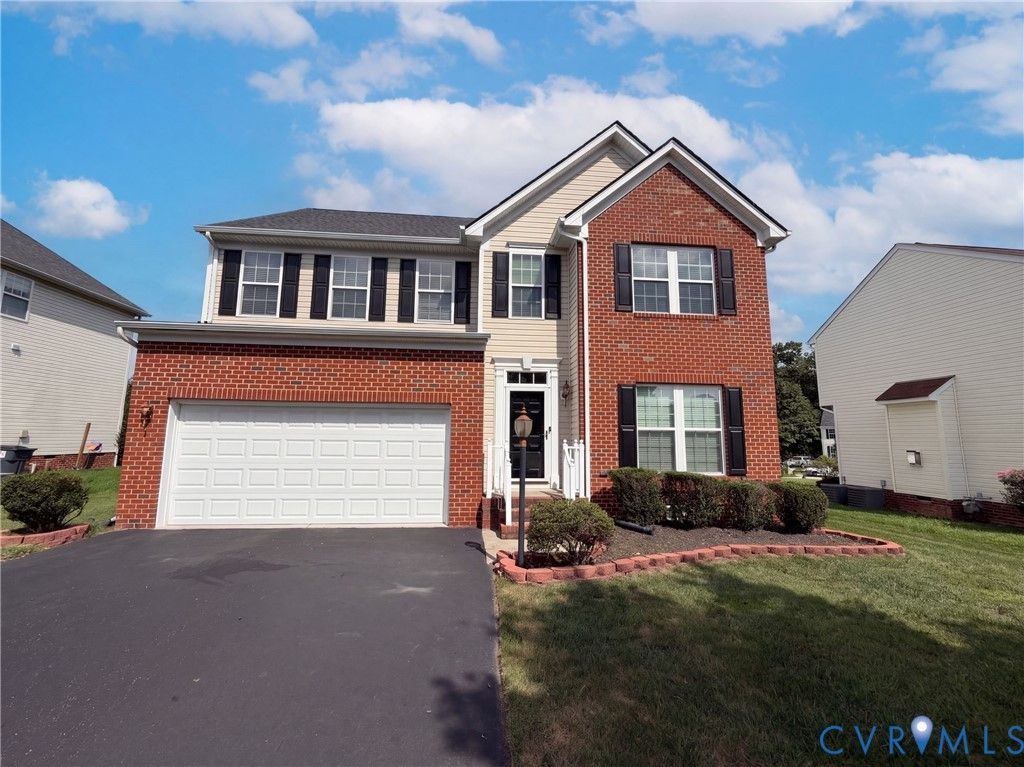
13306 Castlewellan Dr is a two-story Chester home with four bedrooms and a two-car attached garage. The kitchen includes a center island, wood cabinetry, and black appliances, and opens toward a two-story great room with a fireplace and tall windows. A columned formal dining room and a separate dining space add flexible living areas on the main level. Upstairs, the bedrooms are carpeted, and the bathrooms include a dual vanity, a tub, and a separate shower, with additional bonus rooms under vaulted ceilings. A laundry room sits near the kitchen, and the fenced backyard includes a deck overlooking the level lawn. Included 100-Day Home Warranty with buyer activation
Upcoming Open Houses
Open House Sunday August 30th, 9:00am - 7:00pm
Open House Monday August 31st, 9:00am - 7:00pm
Open House Tuesday September 1st, 9:00am - 7:00pm
Open House Wednesday September 2nd, 9:00am - 7:00pm
Open House Thursday September 3rd, 9:00am - 7:00pm
Property Features
Property Type: Residential - Single Family
Cooling: Central Air
Garage: 2 car attached
Heating: Forced Air, Natural Gas
Home Style: Colonial
Lot Size: 0.21 Acres
Roof Type: Asphalt
Stories: 2.0
Taxes: $3,704
Year Built: 2011
Feature Descriptions
Appliances: Dishwasher, Electric Cooking, Microwave
Community Features: Clubhouse, Pool, Trails/Paths
Days on Site: 5
Exterior: Brick, Frame, Vinyl Siding
Floor Features: Carpet, Tile, Wood
HOA Fee: 111.5/ Quarterly
Parcel#: 813-65-14-35-600-000
Parking: Attached, Garage
Pool Features: None, Community
Sewer: Septic Tank
Swimming Pool: Yes
Water: Public
Local Schools
High School: Thomas Dale
Middle School: Elizabeth Davis
Elementary School: Elizabeth Scott
Listed By / Shown By
Listed By
Agency Name: Opendoor Brokerage LLC
Shown By
Agency Title: Joyner Fine Properties
Agency Phone: 804-270-9440

Estimate Your Payment
Estimated Payment
$ 2,886.50 per month $2,437.25 Principal & Interest $308.67 Property Tax $140.58 Homeowner's Insurance
13306 Castlewellan Drive | MLS# 2623113
This single family home located at 13306 Castlewellan Drive , Chester, VA 23836 is currently listed for sale with an asking price of $482,000. This property was built in 2011 and has 4 bedrooms and 3 full and 1 partial baths with 2749 sq. ft. Castlewellan Drive is located in the Cypress Woods subdivision. Search Cypress Woods real estate on www.joynerfineproperties.com today.