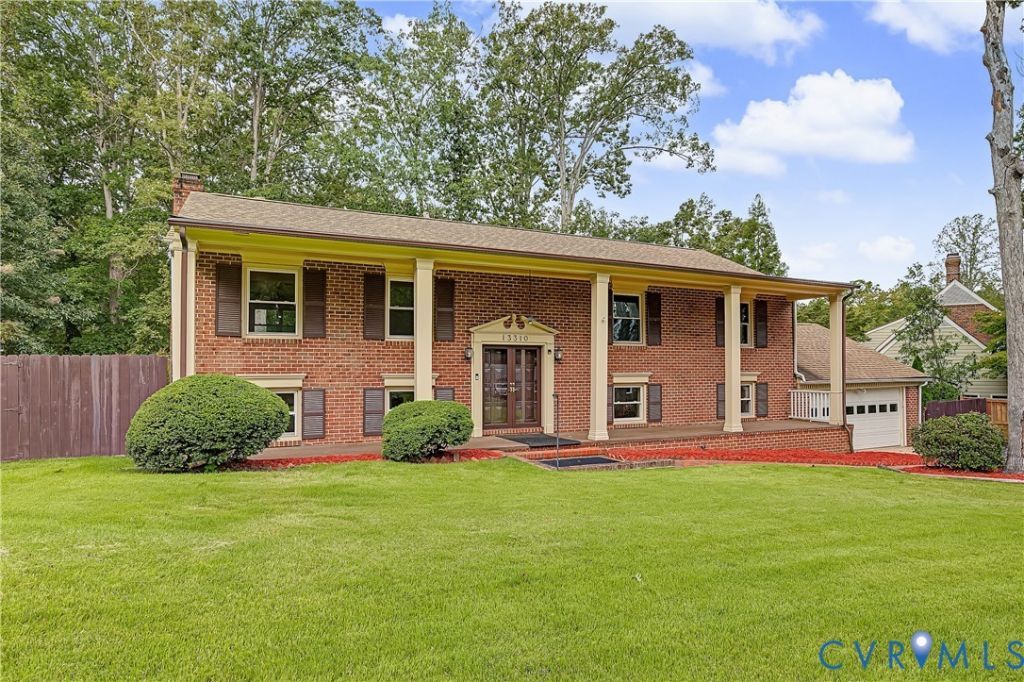

BEDS6
BATHS3 full
SQUARE FEET3,141
MLS#2626114
STATUSActive
PROPERTY TYPEResidential - Single Family
SUBDIVISIONHidden Valley Estates
Property Description
Welcome to this well-maintained and spacious 6-bedroom, 3-full-bath home offering an exceptional blend of comfort, versatility, and space for everyday living. From the moment you arrive, you'll appreciate the large covered front porch, perfect for relaxing and welcoming guests. With 6 bedrooms, this spacious layout is a rare find! The first level is ideal for multigenerational living, featuring 3 generously sized bedrooms with new carpet, a handicap-accessible full bathroom, spacious living room, large office, and a relaxing Florida room. Step outside to enjoy the expansive wrap-around deck and generous outdoor living space. The main level features a freshly painted living room and dining room with beautiful hardwood flooring, complemented by charming pocket doors throughout the living area. The kitchen offers abundant built-in storage and convenient access to an upstairs balcony. A hallway full bathroom features a granite tub and shower combination. Three additional spacious bedrooms with new carpet include a primary suite with its own private ensuite bathroom. Outside, enjoy the spacious backyard, large deck, and ample outdoor area; perfect for entertaining, relaxing, or enjoying time with family. With its generous bedroom count, multiple living spaces, first-level accessibility, and versatile layout, this well-maintained home offers room to accommodate a variety of living arrangements and life's changing seasons. A rare opportunity to have space, flexibility, and comfort all under one roof!
Property Features
Property Type: Residential - Single Family
Cooling: Central Air
Fenced: Yes
Garage: 2 car attached
Heating: Electric, Heat Pump
Home Style: Transitional
Lot Size: 0.36 Acres
Roof Type: Composition
Stories: 2.0
Taxes: $3,240
Year Built: 1972
Feature Descriptions
Appliances: Dishwasher, Exhaust Fan, Electric Cooking, Electric Water Heater, Disposal, Microwave, Oven, Refrigerator, Stove, Washer
Days on Site: 6
Disability Features:: Accessible Full Bath, Accessible Bedroom, Low Threshold Shower, Accessible Approach with Ramp
Exterior: Brick, Drywall
Exterior: Deck, Lighting, Porch, Paved Driveway
Fencing: Fenced, Full
Fireplace: Masonry, Wood Burning
Floor Features: Carpet, Laminate, Vinyl, Wood
Interior: Bookcases, Built-in Features, Ceiling Fan(s), Dining Area, Fireplace, Laminate Counters, Bath in Primary Bedroom
Laundry: Dryer Hookup
Parcel#: 792647745300000
Parking: Attached, Driveway, Garage, Paved
Patio/Porch: Balcony, Front Porch, Deck, Porch
Security: yes
Security: Security System, Smoke Detector(s)
Sewer: Public Sewer
Water: Public
Window: Screens
Local Schools
High School: Thomas Dale
Middle School: Carver
Elementary School: Wells
Listed By / Shown By
Listed By
Agency Name: Fathom Realty Virginia
Shown By
Agency Title: Joyner Fine Properties
Agency Phone: 804-270-9440

Estimate Your Payment
Estimated Payment
$ 2,703.44 per month $2,300.73 Principal & Interest $270.00 Property Tax $132.71 Homeowner's Insurance
13310 Gladehill Road | MLS# 2626114
This single family home located at 13310 Gladehill Road, Chesterfield, VA 23831 is currently listed for sale with an asking price of $455,000. This property was built in 1972 and has 6 bedrooms and 3 full baths with 3141 sq. ft. Gladehill Road is located in the Hidden Valley Estates subdivision. Search Hidden Valley Estates real estate on www.joynerfineproperties.com today.