
BEDS3
BATHS2 full
SQUARE FEET1,163
MLS#2620922
STATUSActive
PROPERTY TYPEResidential - Condominium
SUBDIVISIONIronhouse Place Condominiums
Property Description
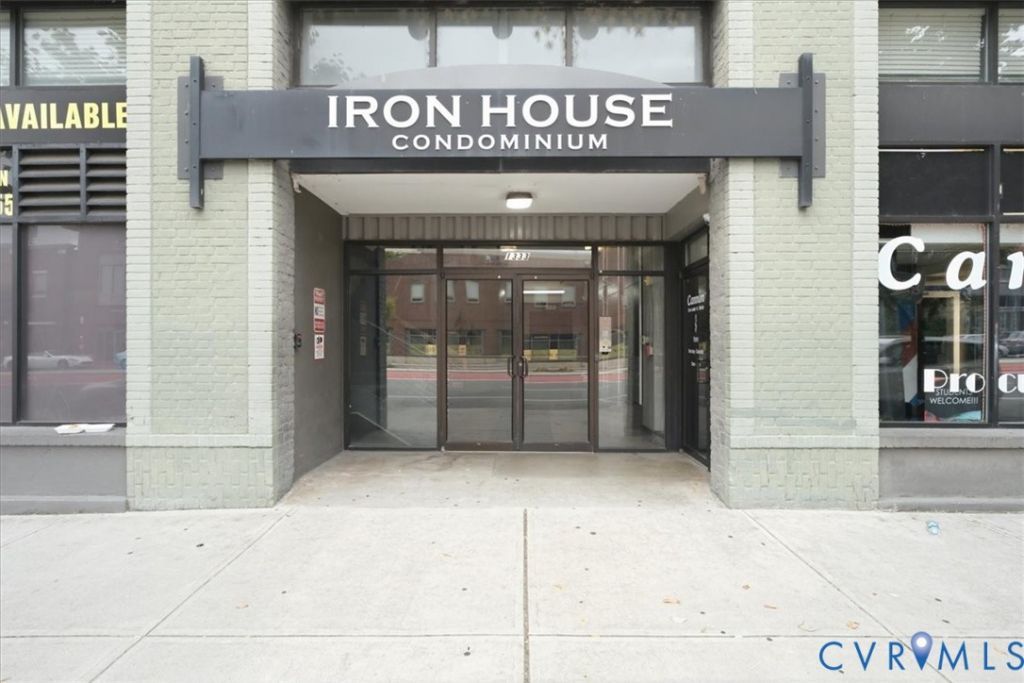
Welcome to Ironhouse Place! This 3-bedroom, 2-bath condominium offers comfortable, low-maintenance living in the heart of Richmond. Enjoy secure building access, elevator access, and assigned garage parking, with the HOA covering water, internet, trash, and garage parking for added convenience. Ideally located near VCU, the Arts District, Scott's Addition, local restaurants, shopping, entertainment, and major interstates, this condo provides easy access to everything the city has to offer. Don't miss this opportunity to own in one of Richmond's most convenient urban locations!
Property Features
Property Type: Residential - Condominium
Cooling: Electric, Heat Pump
Garage: 1
Heating: Electric, Heat Pump
Home Style: Mid Rise
Lot Size: 0.03 Acres
Roof Type: Other
Stories: 2.0
Taxes: $2,976
Year Built: 1915
Feature Descriptions
Appliances: Washer/Dryer Stacked, Dishwasher, Electric Cooking, Electric Water Heater, Disposal, Microwave, Oven, Refrigerator, Smooth Cooktop, Stove
Association Amenities: Management
Community Features: Common Grounds/Area, Elevator, Home Owners Association, Public Transportation
Days on Site: 56
Exterior: Brick, Block, Drywall, Metal Siding
Floor Features: Bamboo, Carpet, Tile
HOA Fee: 577/ Monthly
Interior: Bedroom on Main Level, Breakfast Area, Dining Area, Eat-in Kitchen, En Suite Bathroom, Full Bath on Main Level, Granite Counters, High Ceilings, Recessed Lighting, Walk-In Closet(s)
Laundry: Stacked
Parcel#: W000-0615-052
Parking: Assigned, Covered, Direct Access, Garage Door Opener, Off Street
Security: Smoke Detector(s)
Sewer: Public Sewer
Water: Public
Room Sizes
Bedroom 3: 10.8 x 13.7 Level - First
Bedroom 2: 12.1 x 10.4 Level - First
Primary Bedroom: 12.1 x 13.9 Level - First
Foyer: 7.5 x 5.7 Level - First
Kitchen: 11.2 x 10.4 Level - First
Dining Room: 12.9 x 7.3 Level - First
Living Room: 11.2 x 14.1 Level - First
Local Schools
High School: Thomas Jefferson
Middle School: Dogwood
Elementary School: Fox
Listed By / Shown By
Listed By
Agency Name: EXP Realty LLC/EXP Realty, LLC
Shown By
Agency Title: Joyner Fine Properties
Agency Phone: 804-270-9440

Estimate Your Payment
Estimated Payment
$ 1,772.24 per month $1,441.12 Principal & Interest $248.00 Property Tax $83.13 Homeowner's Insurance
1333 W Broad Street, Unit U204 | MLS# 2620922
This condo located at 1333 W Broad Street, Unit U204, Richmond, VA 23220 is currently listed for sale with an asking price of $285,000. This property was built in 1915 and has 3 bedrooms and 2 full baths with 1163 sq. ft. W Broad Street, Unit U204 is located in the Ironhouse Place Condominiums subdivision. Search Ironhouse Place Condominiums real estate on www.joynerfineproperties.com today.