
BEDS4
BATHS2 full 1 partial
SQUARE FEET2,416
MLS#2627533
STATUSActive
PROPERTY TYPEResidential - Single Family
SUBDIVISIONSpicer Acres
Property Description
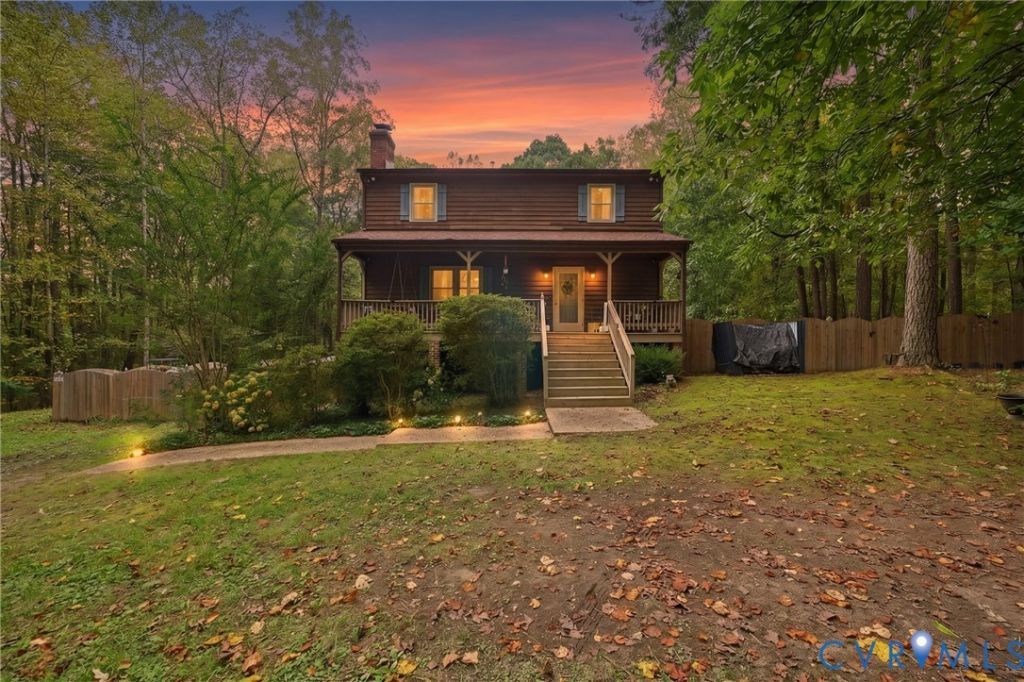
Welcome to 13354 Greenwood Road! This beautifully refreshed home offers plenty of space, modern updates, and a full acre of land in Glen Allen. Inside, you'll find fresh paint throughout, new carpet, a new roof, and a new upstairs HVAC system. The 752sqft finished basement was renovated in 2022 and features a full bathroom, kitchenette with sink and cabinetry, and additional living space that offers flexibility for a variety of needs such as recreation space, guest suite, or even extra income opportunity with a studio suite. With laundry hookups on every level, everyday convenience is built right in. Two wood-burning fireplaces add warmth and character throughout the home. Outside, enjoy the large front porch, screened-in back porch, and spacious backyard with a privacy fence. The property is beautifully established with numerous fruit trees and flowers planted throughout, creating a private and inviting outdoor setting. Conveniently located with a short drive to Short Pump, Brook Road, and Broad Street, you'll have easy access to shopping, dining, entertainment, and major commuter routes. With generous living space, thoughtful updates, two wood-burning fireplaces, and a full acre to enjoy, this home offers a great combination of comfort, privacy, and convenience.
Property Features
Property Type: Residential - Single Family
Basement: Yes
Basement: Full, Heated, Walk-Out Access
Cooling: Heat Pump, Zoned, Attic Fan
Fenced: Yes
Fireplaces: 1
Heating: Electric, Heat Pump, Zoned
Home Style: Colonial, Two Story
Lot Size: 1.00 Acres
Roof Type: Composition
Stories: 2.0
Taxes: $3,287
Year Built: 1982
Feature Descriptions
Appliances: Cooktop, Dryer, Washer/Dryer Stacked, Dishwasher, Exhaust Fan, Electric Cooking, Electric Water Heater, Disposal, Ice Maker, Oven, Range, Refrigerator, Water Softener, Water Purifier, Washer
Days on Site: 5
Exterior: Wood Siding
Exterior: Deck, Porch, Storage, Shed, Unpaved Driveway
Fencing: Fenced, Privacy
Fireplace: Masonry, Wood Burning
Floor Features: Partially Carpeted, Tile, Wood
Interior: Dining Area, Pantry, Window Treatments, Central Vacuum
Laundry: Washer Hookup, Dryer Hookup, Stacked
Parcel#: 7758-37-7767
Parking: Driveway, Unpaved
Patio/Porch: Rear Porch, Screened, Deck, Porch
Sewer: Septic Tank
Water: Well
Window: Window Treatments
Local Schools
High School: Patrick Henry
Middle School: Liberty
Elementary School: Elmont
Listed By / Shown By
Listed By
Agency Name: AMW Real Estate
Shown By
Agency Title: Joyner Fine Properties
Agency Phone: 804-270-9440

Estimate Your Payment
Estimated Payment
$ 3,081.73 per month $2,654.69 Principal & Interest $273.92 Property Tax $153.13 Homeowner's Insurance
13354 Greenwood Road | MLS# 2627533
This single family home located at 13354 Greenwood Road, Glen Allen, VA 23059 is currently listed for sale with an asking price of $525,000. This property was built in 1982 and has 4 bedrooms and 2 full and 1 partial baths with 2416 sq. ft. Greenwood Road is located in the Spicer Acres subdivision. Search Spicer Acres real estate on www.joynerfineproperties.com today.