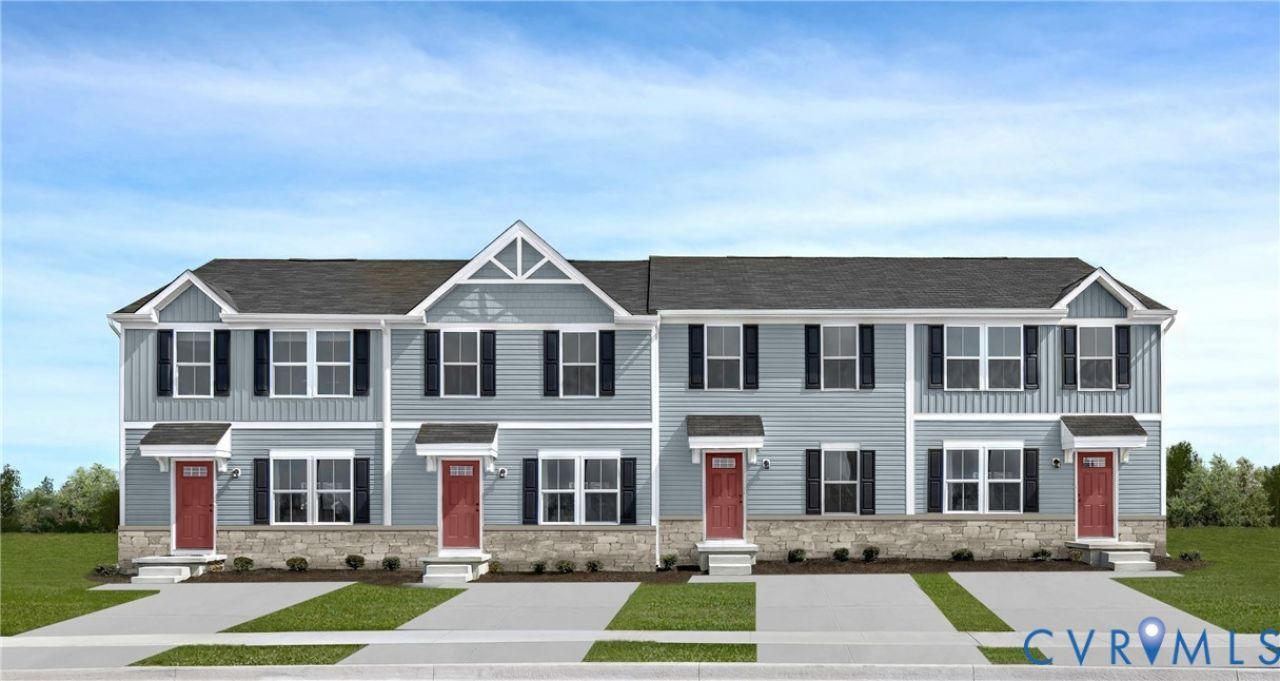

BEDS3
BATHS2 full
SQUARE FEET1,220
MLS#2618712
STATUSActive
PROPERTY TYPEResidential - Townhouse
Property Description
QUICK MOVE-IN with $2,500 in Closing Costs! Welcome to Pinecrest, a charming new townhome community in King William offering spacious, low-maintenance living with modern style and everyday convenience. These thoughtfully designed homes feature 3 bedrooms, 2.5 baths, and an open-concept floor plan that's perfect for entertaining or simply relaxing at home. The stylish kitchen is equipped with granite countertops, a large center island, and a full appliance package-including the refrigerator, washer, and dryer-making your move effortless from day one. Enjoy the convenience of nearby local favorites such as Tommy's Produce, Vinny's Italian Grill, Don Pedro, Roma's, and Ripley's, all just minutes away. Stay active at the King William Recreation Center and take advantage of everyday shopping and dining in Central Garage, including Food Lion, Subway, Bojangles, Domino's, and more. With quick access to Route 360, you're only 20 minutes from Mechanicsville, providing an easy commute while enjoying the peaceful charm of King William County. Whether you're a first-time homebuyer, looking to downsize, or searching for a fresh start, Pinecrest offers the perfect combination of modern finishes, low-maintenance living, and small-town charm. Don't miss this opportunity to receive $2,500 in closing cost assistance and make your move today!
Property Features
Property Type: Residential - Townhouse
Cooling: Central Air
Heating: Electric, Heat Pump
Home Style: Two Story
Roof Type: Shingle
Stories: 2.0
Taxes: $0
Year Built: 2026
Feature Descriptions
Appliances: Dishwasher, Electric Cooking, Electric Water Heater, Disposal, Microwave, Oven, Stove
Association Amenities: Management
Community Features: Common Grounds/Area, Home Owners Association
Days on Site: 2
Exterior: Frame, Vinyl Siding
Exterior: Sprinkler/Irrigation, Paved Driveway
Fencing: None
Floor Features: Carpet, Tile, Vinyl
HOA Fee: 130/ Monthly
Interior: Dining Area, Double Vanity, Eat-in Kitchen, Granite Counters, Bath in Primary Bedroom, Pantry, Recessed Lighting, Walk-In Closet(s)
Laundry: Washer Hookup, Dryer Hookup
Parcel#: TBD
Parking: Driveway, Off Street, Paved
Patio/Porch: Rear Porch, Deck
Security: Smoke Detector(s)
Sewer: Public Sewer
Water: Public
Room Sizes
Bedroom 3: 9.2 x 10.0 Level - Second
Bedroom 2: 9.7 x 10.0 Level - Second
Primary Bedroom: 12.6 x 11.6 Level - Second
Kitchen: 8.9 x 12.3 Level - First
Dining Room: 10.3 x 8.6 Level - First
Great Room: 14.3 x 16.1 Level - First
Local Schools
High School: King William
Middle School: Hamilton Holmes
Elementary School: Acquinton
Listed By / Shown By
Listed By
Agency Name: Long & Foster REALTORS
Agency Contact: (804) 467-9022
Shown By
Agency Title: Joyner Fine Properties
Agency Phone: 804-270-9440

Estimate Your Payment
Estimated Payment
$ 1,390.48 per month $1,314.65 Principal & Interest $0.00 Property Tax (data not provided by mls) $75.83 Homeowner's Insurance
134 Packett Court | MLS# 2618712
This townhouse located at 134 Packett Court, King William, VA 23086 is currently listed for sale with an asking price of $259,990. This property was built in 2026 and has 3 bedrooms and 2 full baths with 1220 sq. ft. Search King William real estate on www.joynerfineproperties.com today.