
BEDS3
BATHS2 full
SQUARE FEET1,770
MLS#2622365
STATUSActive
PROPERTY TYPEResidential - Single Family
Property Description
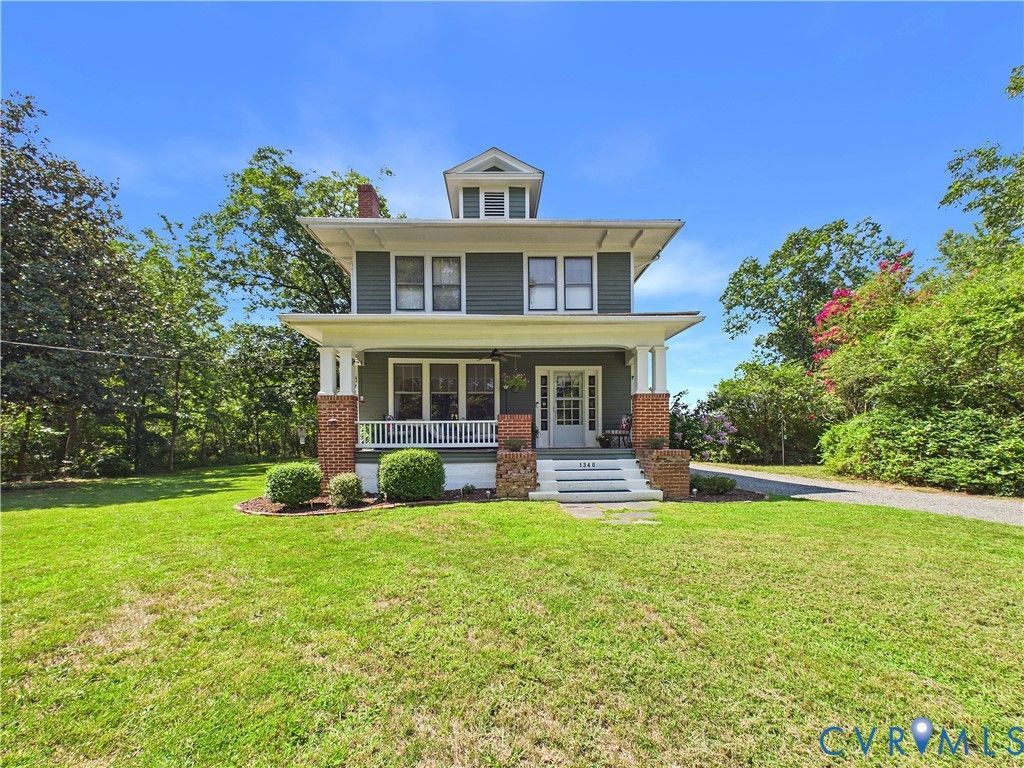
Extraordinary Remodeled Historic 1936 American Foursquare on 1.75 Private Acres Discover the timeless charm of this beautifully remodeled 1936 American Foursquare, offering 3 bedrooms and 2 full baths on a private, mature 1.75-acre lot in Buckingham County-with high-speed internet! Ideally located just 2 miles south of the James River along US-15, this one-of-a-kind home blends historic character and craftsmanship with thoughtful modern updates. Inside, you'll find gorgeous hardwood floors throughout, freshly painted interiors and exteriors, and impressive 9-foot ceilings. The inviting living room features a charming gas fireplace with original brickwork and detailed built-ins. A spacious formal dining room, classic butler's pantry, and beautiful front porch add to the home's distinctive appeal. Natural light fills the home, while abundant storage provides plenty of practical space. Upstairs, the remarkable staircase and beautiful stained-glass window lead to generously sized bedrooms. Updates include a new central HVAC system installed in 2021, a new 50-gallon water heater, a new roof with a 30-year warranty, and a new shed. Homes like this simply aren't made anymore-it's a remarkable, one-of-a-kind opportunity.
Property Features
Property Type: Residential - Single Family
Basement: Full, Unfinished
Basement: Yes
Cooling: Central Air, Heat Pump
Fireplaces: 1
Heating: Electric, Forced Air, Heat Pump
Home Style: Two Story
Lot Size: 1.75 Acres
Roof Type: Composition, Shingle
Stories: 2.0
Taxes: $1,815
Year Built: 1936
Feature Descriptions
Appliances: Dryer, Dishwasher, Electric Water Heater, Oven, Refrigerator, Stove, Water Heater, Washer
Days on Site: 3
Exterior: Porch, Storage, Paved Driveway
Exterior: Block, Clapboard, Frame, Plaster, Wood Siding
Fencing: None
Fireplace: Masonry, Wood Burning
Floor Features: Vinyl, Wood
Formal Dining: Yes
Interior: Bedroom on Main Level, Dining Area, Separate/Formal Dining Room, Fireplace, Pantry
Lot: Level
Parcel#: 42-129
Parking: Driveway, Paved
Patio/Porch: Front Porch, Porch
Sewer: Septic Tank
Topography: Level
Water: Well
Water Features: River Front, Water Access
Window: Leaded Glass, Storm Window(s)
Room Sizes
Additional Room: 27.7 x 38.5 Level - Basement
Additional Room: 11.7 x 7.3 Level - First
Laundry: 6.0 x 6.4 Level - First
Bedroom 3: 12.3 x 13.7 Level - Second
Bedroom 2: 12.4 x 12.1 Level - Second
Primary Bedroom: 12.4 x 15.3 Level - Second
Kitchen: 13.2 x 10.0 Level - First
Dining Room: 14.4 x 11.8 Level - First
Living Room: 25.0 x 13.2 Level - First
Local Schools
High School: Buckingham
Middle School: Buckingham
Elementary School: Buckingham
Listed By / Shown By
Listed By
Agency Name: Century 21 Realty @ Home
Shown By
Agency Title: Joyner Fine Properties
Agency Phone: 804-270-9440

Estimate Your Payment
Estimated Payment
$ 2,156.83 per month $1,896.20 Principal & Interest $151.25 Property Tax $109.38 Homeowner's Insurance
1340 Morgans Hill Road | MLS# 2622365
This single family home located at 1340 Morgans Hill Road, Arvonia, VA 23004 is currently listed for sale with an asking price of $375,000. This property was built in 1936 and has 3 bedrooms and 2 full baths with 1770 sq. ft. Search Arvonia real estate on www.joynerfineproperties.com today.