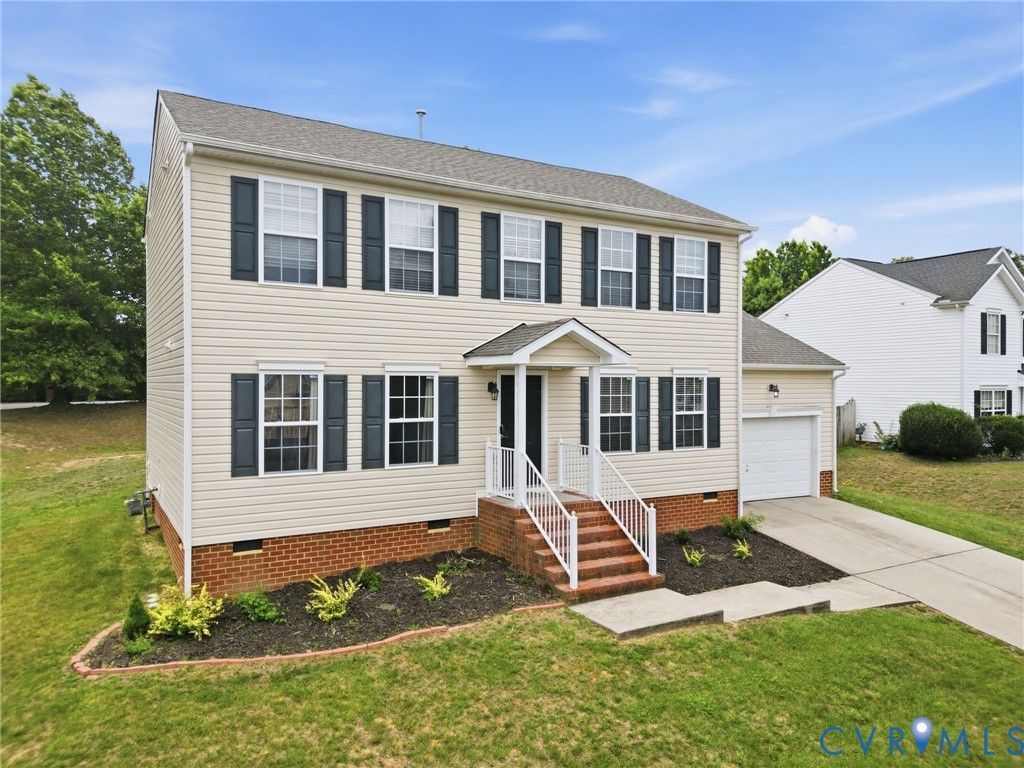

BEDS3
BATHS2 full 1 partial
SQUARE FEET1,728
MLS#2615355
STATUSPending
PROPERTY TYPEResidential - Single Family
SUBDIVISIONGreenham
Property Description
Opportunity, location, and value come together in this inviting 3-bedroom, 2.5-bath home. Situated on a desirable corner lot, this property offers the chance to build equity while enjoying everything this established neighborhood has to offer. Fresh paint throughout provides a clean, move-in-ready feel, while the functional layout offers great flow for everyday living. The spacious living room wraps seamlessly into the eat-in kitchen, creating an open and inviting space for gathering with family and friends. Outside, you'll find a level, cleared backyard with plenty of room for play, pets, gardening, or future improvements. The large rear deck extends your living space outdoors and creates the perfect spot for grilling, or relaxing after a long day. Whether you're a first-time buyer looking for an affordable entry into a sought-after neighborhood or a starter home with strong upside potential, this home presents an excellent opportunity to add value while taking advantage of the area's amenities, convenience, and long-term appeal.
Property Features
Property Type: Residential - Single Family
Basement: Crawl Space
Cooling: Electric
Garage: 1 car attached
Heating: Forced Air, Natural Gas
Home Style: Two Story
Lot Size: 0.31 Acres
Roof Type: Shingle
Stories: 2.0
Taxes: $2,610
Year Built: 2006
Feature Descriptions
Appliances: Dryer, Dishwasher, Electric Cooking, Electric Water Heater, Disposal, Microwave, Oven, Refrigerator, Stove, Washer
Days on Site: 32
Exterior: Brick, Vinyl Siding, Wood Siding
Exterior: Deck, Sprinkler/Irrigation, Porch
Fencing: None
Floor Features: Carpet, Vinyl
HOA Fee: 600/ Annually
Interior: Ceiling Fan(s), Dining Area, Double Vanity, Eat-in Kitchen, Bath in Primary Bedroom, Pantry, Recessed Lighting, Solid Surface Counters, Walk-In Closet(s)
Laundry: Washer Hookup, Dryer Hookup
Parcel#: 795-64-74-35-000-000
Parking: Attached, Garage, Garage Door Opener
Patio/Porch: Deck, Porch
Security: Security System
Security: yes
Sewer: Public Sewer
Water: Public
Window: Screens
Local Schools
High School: Thomas Dale
Middle School: Carver
Elementary School: Wells
Listed By / Shown By
Listed By
Agency Name: The Hogan Group Real Estate
Agency Contact: info@hogangrp.com
Shown By
Agency Title: Joyner Fine Properties
Agency Phone: 804-270-9440

Estimate Your Payment
Estimated Payment
$ 1,982.14 per month $1,668.41 Principal & Interest $217.50 Property Tax $96.24 Homeowner's Insurance
13401 Greenham Court | MLS# 2615355
This single family home located at 13401 Greenham Court, Chester, VA 23831 is currently listed for sale with an asking price of $329,950. This property was built in 2006 and has 3 bedrooms and 2 full and 1 partial baths with 1728 sq. ft. Greenham Court is located in the Greenham subdivision. Search Greenham real estate on www.joynerfineproperties.com today.