
BEDS3
BATHS2 full
SQUARE FEET1,521
MLS#2620710
STATUSActive
PROPERTY TYPEResidential - Single Family
SUBDIVISIONHartland
Property Description
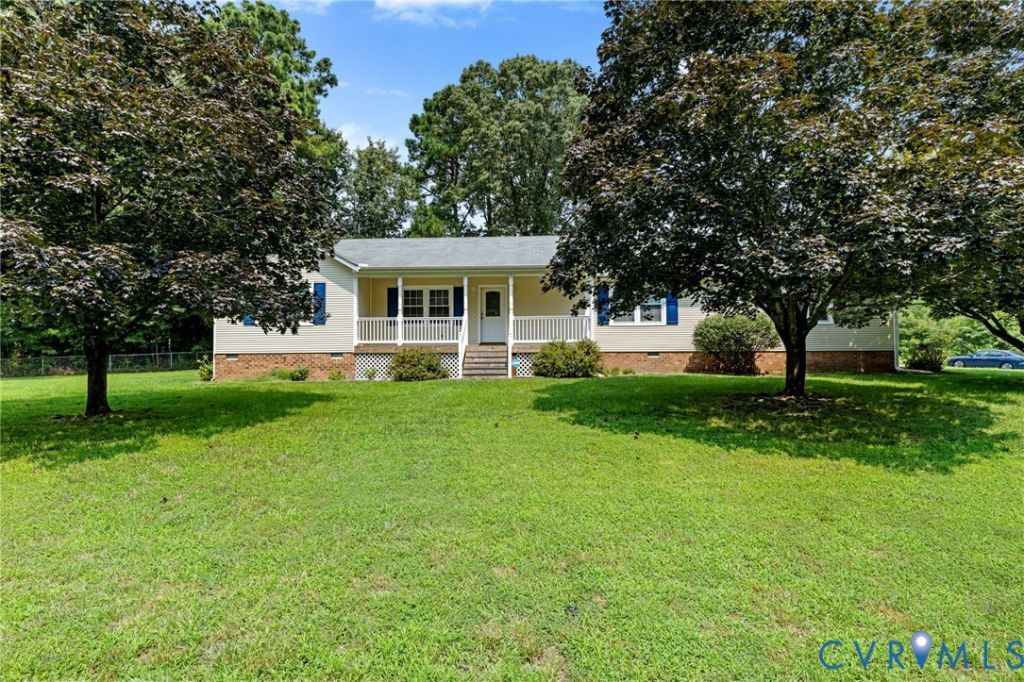
One level living with attached garage on a beautiful maintained corner lot in a quiet neighborhood. This home has been very well cared for including vinyl siding, vinyl windows. An open floor plan. A wonderful kitchen that overlooks into a large family room with fireplace. Eat in area and bar top seating. The large primary bedroom will make up the one side of the home with its own full bath and closet. On the other side of the home there are two bedrooms with a shared full bath in between.
Property Features
Property Type: Residential - Single Family
Cooling: Central Air, Electric
Garage: 1 car attached
Heating: Electric, Heat Pump
Home Style: Ranch
Lot Size: 0.47 Acres
Roof Type: Composition
Stories: 1.0
Taxes: $3,005
Year Built: 1989
Feature Descriptions
Appliances: Built-In Oven, Cooktop, Dishwasher, Exhaust Fan, Electric Cooking, Electric Water Heater, Microwave, Range, Refrigerator
Exterior: Brick, Block, Drywall, Vinyl Siding
Fireplace: Masonry
Floor Features: Partially Carpeted, Tile, Vinyl
Interior: Bedroom on Main Level, Ceiling Fan(s)
Parcel#: 789-64-55-14-200-000
Parking: Attached, Garage, Garage Door Opener, Two Spaces
Patio/Porch: Deck, Front Porch
Sewer: Septic Tank
Water: Public
Room Sizes
Bedroom 3: 11.0 x 15.0 Level - First
Bedroom 2: 12.0 x 16.0 Level - First
Primary Bedroom: 18.0 x 12.0 Level - First
Family Room: 25.0 x 13.0 Level - First
Local Schools
High School: Matoaca
Middle School: Carver
Elementary School: Wells
Listed By / Shown By
Listed By
Agency Name: Horner & Newell Inc,Realtor
Shown By
Agency Title: Joyner Fine Properties
Agency Phone: 804-270-9440

Estimate Your Payment
Estimated Payment
$ 2,066.13 per month $1,716.70 Principal & Interest $250.42 Property Tax $99.02 Homeowner's Insurance
13412 Burnettedale Drive | MLS# 2620710
This single family home located at 13412 Burnettedale Drive , Chester, VA 23831 is currently listed for sale with an asking price of $339,500. This property was built in 1989 and has 3 bedrooms and 2 full baths with 1521 sq. ft. Burnettedale Drive is located in the Hartland subdivision. Search Hartland real estate on www.joynerfineproperties.com today.