
BEDS5
BATHS6 full 2 partial
SQUARE FEET9,172
MLS#VALO2136460
STATUSACTIVE UNDER CONTRACT
PROPERTY TYPEResidential - Single Family
SCHOOLLOUDOUN COUNTY PUBLIC SCHOOLS
Property Description
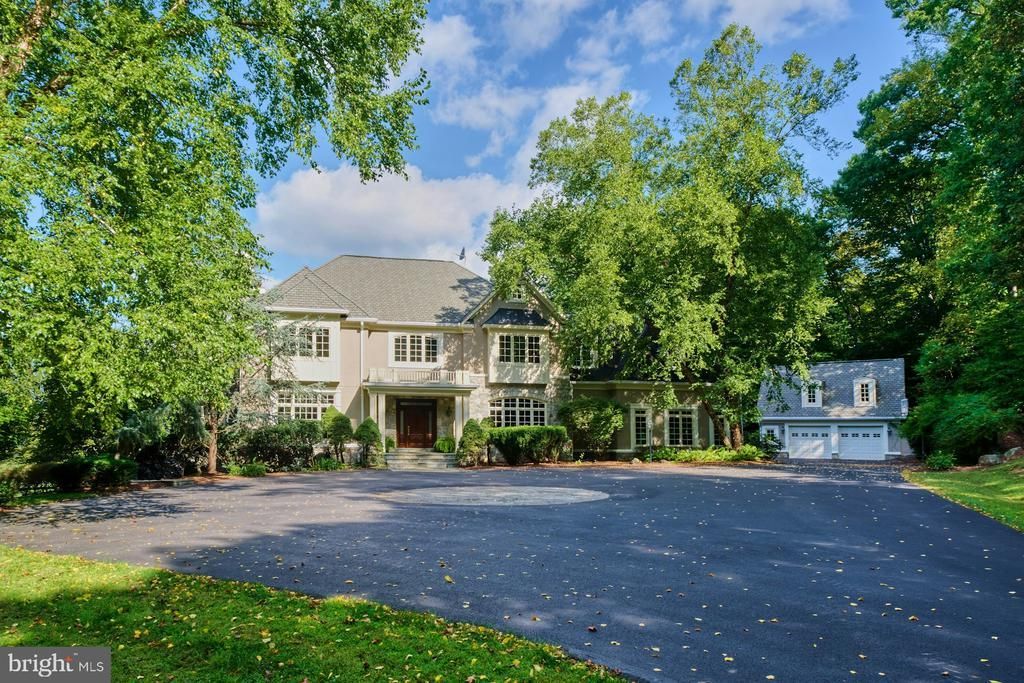
Hilltop Estate | Panoramic Blue Ridge Views Privately set on 40 acres at one of the property's highest elevations, this exceptional estate is defined by its setting, scale, and remarkable views. Approached entirely by paved roads and a private paved drive, the property offers a rare sense of arrival and complete privacy, with sweeping vistas across the valley to the Blue Ridge Mountains. The grounds include a five-stall horse barn with electricity and water, a wash station and heated tack room with sink, several fenced paddocks, a fenced 7-acre pasture, a swimming pool, and substantial garage parking for five vehicles. Inside, the architecture is equally impressive. A grand two-story foyer opens to expansive living spaces designed to take full advantage of the views. The open kitchen and family room are framed by walls of windows, bringing the landscape into the home and creating a natural gathering place for family and guests. Four fireplaces lend warmth and character throughout the residence. The main-level office provides a quiet and beautifully positioned workspace, while the primary suite occupies its own private retreat. Framed by expansive mountain views, the suite includes a generous sitting area, two walk-in closets, and a beautifully finished bath. Every additional bedroom is accompanied by a private ensuite bath, offering an exceptional level of comfort and privacy for family and guests. The lower level is designed for entertaining on a grand scale, with direct access to the pool and grounds. A dramatic fireplace anchors the main gathering space, complemented by a custom bar, theater area, and dedicated gym. With the pool just outside, the entire level opens naturally to summer entertaining, afternoons by the water, and evenings with friends. Outside, the acreage provides both privacy and functionality, with fenced grounds and an established equestrian component centered around the five-stall barn. The stable includes electricity and water, a wash station, and a heated tack room with sink, while several fenced paddocks and a fenced 7-acre pasture provide excellent facilities for horses. The combination of open land, mountain views, pool, and extensive parking gives the property the flexibility to serve as a private country retreat, equestrian estate, or exceptional full-time residence. This is a property where the setting does much of the talking. Forty acres of privacy, panoramic Blue Ridge views, a substantial residence, equestrian amenities, and thoughtfully designed spaces for both entertaining and everyday living create an estate with a presence that is difficult to replicate. In land use seller not responsible for rollback taxes.
Property Features
Property Type: Residential - Single Family
Basement: Yes
Basement: Connecting Stairway, Full, Fully Finished, Outside Entrance, Rear Entrance
Cooling: Ceiling Fan(s), Central A/C, Programmable Thermostat
Fireplaces: 4
Fuel Type: Propane - Owned
Garage: 5
Heating: Forced Air, Programmable Thermostat, Zoned
Home Style: Colonial
Lot Size: 40.00 Acres
Roof Type: Shingle
Stories: 3.0
Taxes: $22,000
Year Built: 2000
Feature Descriptions
Additional Structures: Above Grade, Below Grade
Appliances: Central Vacuum, Cooktop, Dishwasher, Disposal, Dryer, Exhaust Fan, Extra Refrigerator/Freezer, Humidifier, Icemaker, Microwave, Oven - Double, Oven - Self Cleaning, Oven - Wall, Oven/Range - Electric, Range Hood, Refrigerator, Washer, Water Conditioner - Owned
Days on Site: 5
Exterior: Stone, Stucco
Exterior: Extensive Hardscape, Secure Storage
Fireplace: Fireplace - Glass Doors, Mantel(s), Screen
Flooring: Carpet, Ceramic Tile, Hardwood
Horse Amenities: Horses Allowed, Paddock
Interior: 2nd Kitchen, Breakfast Area, Built-Ins, Butlers Pantry, Chair Railings, Crown Moldings, Curved Staircase, Dining Area, Double/Dual Staircase, Family Room Off Kitchen, Floor Plan - Open, Kitchen - Eat-In, Kitchen - Gourmet, Kitchen - Island, Kitchen - Table Space, Primary Bath(s), Recessed Lighting, Upgraded Countertops, Wet/Dry Bar, Window Treatments, Wood Floors
Location: Rural
Lot: Backs to Trees, Cul-de-sac, Landscaping, Open, Partly Wooded, Private, Secluded
Lot Dimensions: 40.00 Acre(S)
Parking Features: Asphalt Driveway, Circular Driveway
Parking Notes: 5 Total Parking Spaces
Sewer: Septic Exists
Special View Info: Garden/Lawn, Mountain, Pasture, Scenic Vista, Trees/Wo
SQFT Above Finished: 6574
SQFT Below Finished: 2598
SQFT Total Finished: 9172
Structure Type: Detached
Swimming Pool: In Ground
Total Garage/Parking Spaces: 5
Utilities: Cable TV Available
Water: Well
Windows: Double Pane, Palladian, Screens
Wooded: Yes
Local Schools
High School: TUSCARORA
Middle School: SMART'S MILL
Elementary School: LUCKETTS
School District: LOUDOUN COUNTY PUBLIC SCHOOLS
Listed By / Shown By
Listed By
Agency Name: Hunt Country Sotheby's International Realty
Agency Phone: 7034431757
Shown By
Agency Title: Joyner Fine Properties
Agency Phone: 804-270-9440

Estimate Your Payment
Estimated Payment
$ 19,482.43 per month $16,686.60 Principal & Interest $1,833.33 Property Tax $962.50 Homeowner's Insurance
13442 Loyalty Road | MLS# VALO2136460
This single family home located at 13442 Loyalty Road, Leesburg, VA 20176 is currently listed for sale with an asking price of $3,300,000. This property was built in 2000 and has 5 bedrooms and 6 full and 2 partial baths with 9172 sq. ft. Loyalty Road is located within the LOUDOUN COUNTY PUBLIC SCHOOLS school district. Search Leesburg real estate on www.joynerfineproperties.com today.