
BEDS7
BATHS7 full 3 partial
SQUARE FEET10,708
MLS#VAFX2346110
STATUSACTIVE
PROPERTY TYPEResidential - Single Family
SUBDIVISIONKIRBY WOODS
SCHOOLFAIRFAX COUNTY PUBLIC SCHOOLS
Property Description
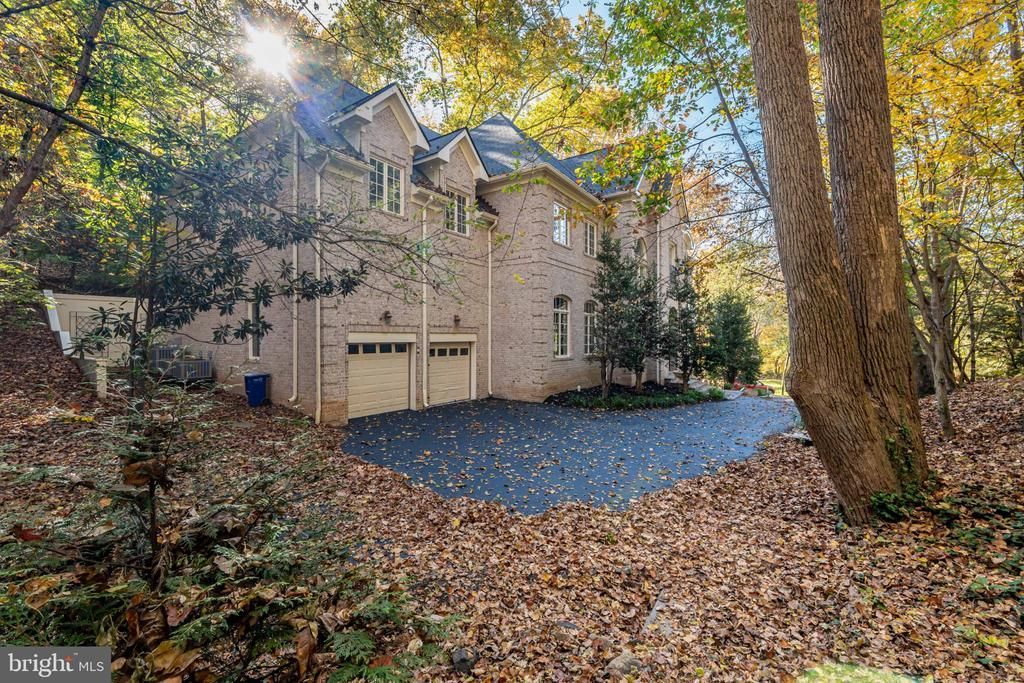
Irreplaceable grand estate 1.3 miles to DC via Chain Bridge. Maison D’Artagnan sits on a private, acre-like lot in Kirby Woods with 133ft of creek frontage & NO HOA. Built well beyond modern height limits at nearly 80ft tall, it boasts 4-side tumbled brick, 13ft ceilings, and refinished Brazilian Cherry hardwoods. Features a chef's kitchen, 4 fireplaces, sauna, steam bath, wraparound decks, and an elevator-ready shaft. NEW UPDATES: 4 new HVAC units, newer 50-year roof w/ copper flashing, and fresh interior/exterior paint. Palatial primary suite + en-suite bedrooms. Walkout lower level guest quarters
Property Features
Property Type: Residential - Single Family
Basement: Yes
Basement: Daylight, Full, Fully Finished, Heated, Garage Access, Improved, Outside Entrance, Side Entrance, Walkout Level, Windows
Cooling: Heat Pump(s), Central A/C, Programmable Thermostat
Fireplaces: 4
Fuel Type: Electric, Propane - Owned, Central, Natural Gas Avail
Garage: 3
Heating: Heat Pump(s)
Home Style: Colonial, Georgian, Loft, Dome, Dwelling w/Separate Li
Lot Size: 0.99 Acres
Roof Type: Shingle, Copper, Fiberglass, Architectural Shingle, Me
Stories: 3.0
Taxes: $39,257
Year Built: 2007
Feature Descriptions
Accessibility: Doors - Lever Handle(s), Doors - Swing In, Level Entry - Main
Additional Structures: Above Grade, Below Grade
Appliances: Built-In Microwave, Built-In Range, Compactor, Cooktop, Cooktop - Down Draft, Dishwasher, Disposal, Dryer, Dryer - Electric, Dryer - Front Loading, Exhaust Fan, Icemaker, Indoor Grill, Intercom, Microwave, Oven - Self Cleaning, Oven/Range - Gas, Oven/Range - Electric, Stainless Steel Appliances
Days on Site: 36
Electric: 220 Volts, 110 Volts, 200+ Amp Service, Circuit Breakers
Exterior: Brick, Block, Blown-In Insulation, Advanced Framing, S
Exterior: Exterior Lighting, Flood Lights, Gutter System, Outbuilding(s), Water Fountains
Fencing: Split Rail
Fireplace: Gas/Propane, Mantel(s), Screen
Flooring: Wood
Interior: Attic, Bar, Breakfast Area, Carpet, Chair Railings, Crown Moldings, Dining Area, Elevator, Entry Level Bedroom, Family Room Off Kitchen, Floor Plan - Traditional, Formal/Separate Dining Room, Intercom, Pantry, Skylight(s), Recessed Lighting, Sauna, Bathroom - Soaking Tub, Bathroom - Stall Shower, Upgraded Countertops, Wet/Dry Bar, WhirlPool/HotTub, Window Treatments, Wine Storage, Wood Floors
Location: Creek/Stream
Lot: Fishing Available, Flood Plain, Irregular, Landscaping, Partly Wooded, Rip-Rapped, Road Frontage, Rural, SideYard(s), Stream/Creek, Trees/Wooded
Lot Dimensions: 0.99 Acre(S)
Parking Features: Asphalt Driveway, Free, Parking Space Conveys, Paved Driveway, Paved Parking, Private, Secure Parking
Parking Notes: 5 Total Parking Spaces
Pet Restrictions: No Pet Restrictions
Sewer: Public Sewer
Special View Info: Creek/Stream, Canal, Scenic Vista, Trees/Woods, Water,
SQFT Above Finished: 7708
SQFT Below Finished: 3000
SQFT Total Finished: 10708
Structure Type: Detached
Total Garage/Parking Spaces: 5
Utilities: Propane, Phone Connected, Cable TV, Multiple Phone Lines, Natural Gas Available, Under Ground
Water: Public
Windows: Double Pane, Bay/Bow, Screens, Wood Frame
Wooded: Yes
Local Schools
High School: MCLEAN
Middle School: LONGFELLOW
Elementary School: CHESTERBROOK
School District: FAIRFAX COUNTY PUBLIC SCHOOLS
Listed By / Shown By
Listed By
Agency Name: First American Real Estate
Agency Phone: 7035061003
Shown By
Agency Title: Joyner Fine Properties
Agency Phone: 804-270-9440

Estimate Your Payment
Estimated Payment
$ 19,316.05 per month $15,169.63 Principal & Interest $3,271.42 Property Tax $875.00 Homeowner's Insurance
1347 Kirby Road | MLS# VAFX2346110
This single family home located at 1347 Kirby Road, McLean, VA 22101 is currently listed for sale with an asking price of $2,999,999. This property was built in 2007 and has 7 bedrooms and 7 full and 3 partial baths with 10708 sq. ft. Kirby Road is located in the KIRBY WOODS subdivision within the FAIRFAX COUNTY PUBLIC SCHOOLS school district. Search KIRBY WOODS real estate on www.joynerfineproperties.com today.