
BEDS5
BATHS4 full 1 partial
SQUARE FEET4,562
MLS#VAFX2347786
STATUSACTIVE
PROPERTY TYPEResidential - Single Family
SUBDIVISIONPOPLAR TREE ESTATES
SCHOOLFAIRFAX COUNTY PUBLIC SCHOOLS
Property Description
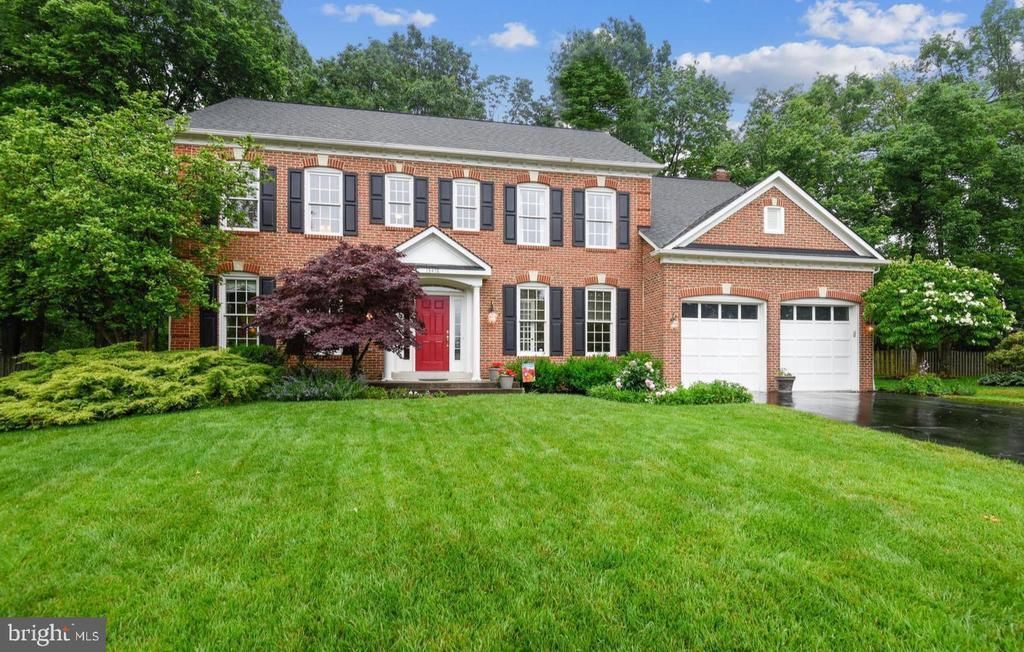
"NEW ON THE MARKET and NOT TO BE MISSED!!!" * Stunning Brick Front Colonial on nearly HALF ACRE Premium END OF CUL-DE-SAC Lot in sought-after Poplar Tree Estates! * 5 BEDROOMS and 3 FULL BATHS on UPPER LEVEL! * Thoughtful Custom Touches, Quality Upgrades, and Pride of Ownership Throughout! * Updated Gourmet Kitchen boasts Quartz Countertops, Stainless-Steel Appliances, and large Center Island * Luxurious Primary Bedroom Suite boasts Cathedral Ceiling, Walk-In Closet, and Private Full Bath * This popular NV Homes 'Potomac' Model also features a soaring 2-Story Entry Foyer, extensive Hardwood Flooring, Private Main Level Office/Study, Light-Filled Family Room with Fireplace, Rear Wood Deck overlooking HUGE Fenced-In Flat Grassy Backyard, Main Level 'Mud Room' with Built-In Cabinetry, Finished Lower Level with 4th FULL BATH, and MUCH, MUCH MORE!!! * Highly-Rated Schools!!! ***OPEN HOUSE SUNDAY, Nov. 8th, from 1:00 PM -to- 3:00 PM*** HURRY!!!
Property Features
Property Type: Residential - Single Family
Basement: Yes
Basement: Connecting Stairway, Full, Fully Finished
Cooling: Ceiling Fan(s), Central A/C
Fireplaces: 1
Fuel Type: Natural Gas
Garage: 2
Heating: Forced Air
Home Style: Colonial
Lot Size: 0.46 Acres
Stories: 3.0
Taxes: $13,049
Year Built: 1993
Feature Descriptions
Additional Structures: Above Grade, Below Grade
Appliances: Built-In Microwave, Built-In Range, Cooktop - Down Draft, Dishwasher, Disposal, Exhaust Fan, Humidifier, Icemaker, Oven - Wall, Refrigerator, Stainless Steel Appliances, Washer - Front Loading, Dryer - Front Loading
Community Amenities: Club House, Common Grounds, Jog/Walk Path, Pool - Outdoor, Tennis Courts
Exterior: Brick Front, Aluminum Siding
Exterior: Chimney Cap(s), Gutter System
Fencing: Board, Rear
Fireplace: Mantel(s)
HOA Fee: $150.00/Monthly
Interior: Ceiling Fan(s), Chair Railings, Crown Moldings, Family Room Off Kitchen, Floor Plan - Traditional, Formal/Separate Dining Room, Floor Plan - Open, Kitchen - Gourmet, Kitchen - Island, Primary Bath(s), Recessed Lighting, Upgraded Countertops, Walk-in Closet(s), Window Treatments
Lot: Cul-de-sac, Landscaping, Premium
Lot Dimensions: 0.46 Acre(S)
Parking Features: Asphalt Driveway
Parking Notes: 6 Total Parking Spaces
Sewer: Public Sewer
Special View Info: Trees/Woods
SQFT Above Finished: 3312
SQFT Below Finished: 1250
SQFT Total Finished: 4562
Structure Type: Detached
Total Garage/Parking Spaces: 6
Water: Public
Local Schools
High School: CHANTILLY
Middle School: ROCKY RUN
Elementary School: POPLAR TREE
School District: FAIRFAX COUNTY PUBLIC SCHOOLS
Listed By / Shown By
Listed By
Agency Name: Samson Properties
Agency Phone: 7033788810
Shown By
Agency Title: Joyner Fine Properties
Agency Phone: 804-270-9440

Estimate Your Payment
Estimated Payment
$ 7,973.24 per month $6,510.30 Principal & Interest $1,087.42 Property Tax $375.52 Homeowner's Insurance
13478 Edge Rock Court | MLS# VAFX2347786
This single family home located at 13478 Edge Rock Court , Chantilly, VA 20151 is currently listed for sale with an asking price of $1,287,500. This property was built in 1993 and has 5 bedrooms and 4 full and 1 partial baths with 4562 sq. ft. Edge Rock Court is located in the POPLAR TREE ESTATES subdivision within the FAIRFAX COUNTY PUBLIC SCHOOLS school district. Search POPLAR TREE ESTATES real estate on www.joynerfineproperties.com today.