
BEDS3
BATHS2 full
SQUARE FEET1,283
MLS#2623306
STATUSActive
PROPERTY TYPEResidential - Single Family
Property Description
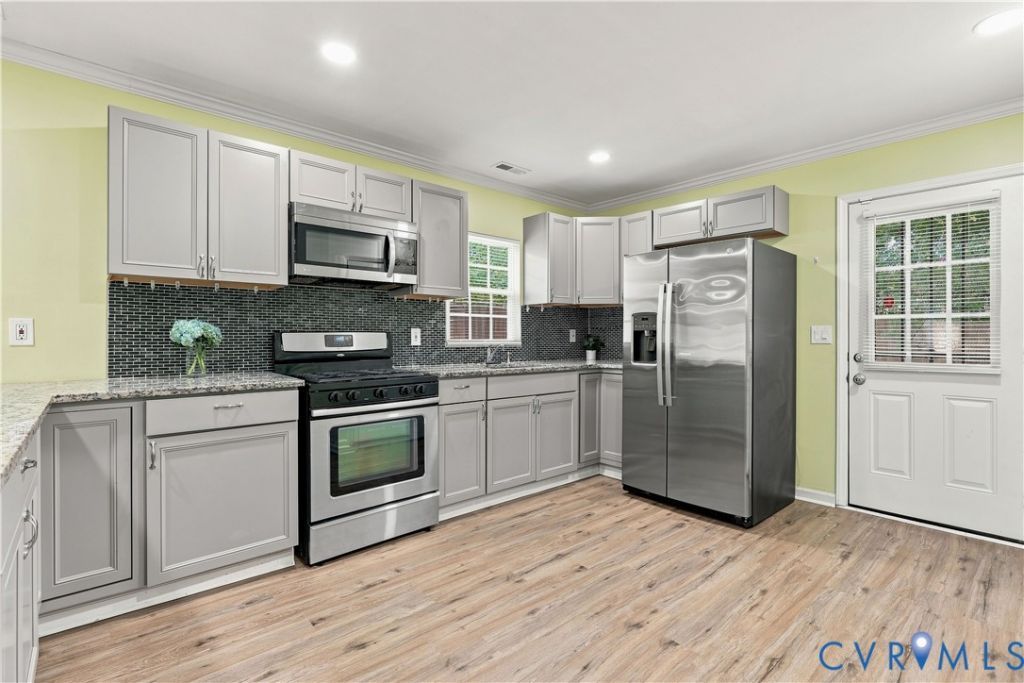
Welcome Home to this Lovely, Open Concept, 3 Bedroom, 2 Full Bath Home with a Huge Back Yard, a Shed and Privacy Fencing! The Home was Completely Renovated Down to the Studs in 2022 so it's Like NEW! The Home Features Laminate Flooring and Recessed Lighting Throughout and the Open Floor Plan Creates a Wonderful Flow from the Living Room to the Dining Area and finally, the Gorgeous Kitchen with Granite Counters, Breakfast Bar, and Stainless Steel Appliances (all convey!) The Primary Bedroom has a Large Closet and Primary Bath with Tiled Shower. The Additional Two Bedrooms are Generously Sized, and the Full Hall Bathroom has a Tub with Tile Surround. Nice! Head Outside to the Big Back Yard with Privacy Fencing and a Big Shed! What More Could You Ask For??? Schedule a Showing with Your Favorite Realtor Today!
Property Features
Property Type: Residential - Single Family
Basement: Crawl Space
Cooling: Central Air, Electric
Fenced: Yes
Heating: Forced Air, Natural Gas
Home Style: Bungalow, Cottage
Lot Size: 0.15 Acres
Stories: 1.0
Taxes: $2,400
Year Built: 1941
Feature Descriptions
Appliances: Dryer, Dishwasher, Electric Cooking, Gas Water Heater, Microwave, Refrigerator, Stove, Washer
Days on Site: 2
Exterior: Block, Drywall, Frame, Vinyl Siding
Exterior: Storage, Shed
Fencing: Back Yard, Fenced, Privacy, Wood
Floor Features: Ceramic Tile, Laminate
Interior: Bedroom on Main Level, Dining Area, En Suite Bathroom, Full Bath on Main Level, Granite Counters, Main Level Primary, Recessed Lighting
Parcel#: 045-310014
Patio/Porch: Stoop
Sewer: Public Sewer
Water: Public
Window: Thermal Windows
Room Sizes
Bedroom 3: 12.9 x 12.10 Level - First
Bedroom 2: 11.11 x 10.10 Level - First
Primary Bedroom: 13.3 x 11.11 Level - First
Living Room: 17.0 x 15.3 Level - First
Dining Room: 13.11 x 11.10 Level - First
Kitchen: 15.11 x 13.8 Level - First
Local Schools
High School: Petersburg
Middle School: Vernon Johns
Elementary School: Cool Spring
Listed By / Shown By
Listed By
Agency Name: Weichert Brockwell & Associate
Shown By
Agency Title: Joyner Fine Properties
Agency Phone: 804-270-9440

Estimate Your Payment
Estimated Payment
$ 1,424.74 per month $1,157.95 Principal & Interest $200.00 Property Tax $66.79 Homeowner's Insurance
1348 Custer Street | MLS# 2623306
This single family home located at 1348 Custer Street, Petersburg, VA 23803 is currently listed for sale with an asking price of $229,000. This property was built in 1941 and has 3 bedrooms and 2 full baths with 1283 sq. ft. Search Petersburg real estate on www.joynerfineproperties.com today.