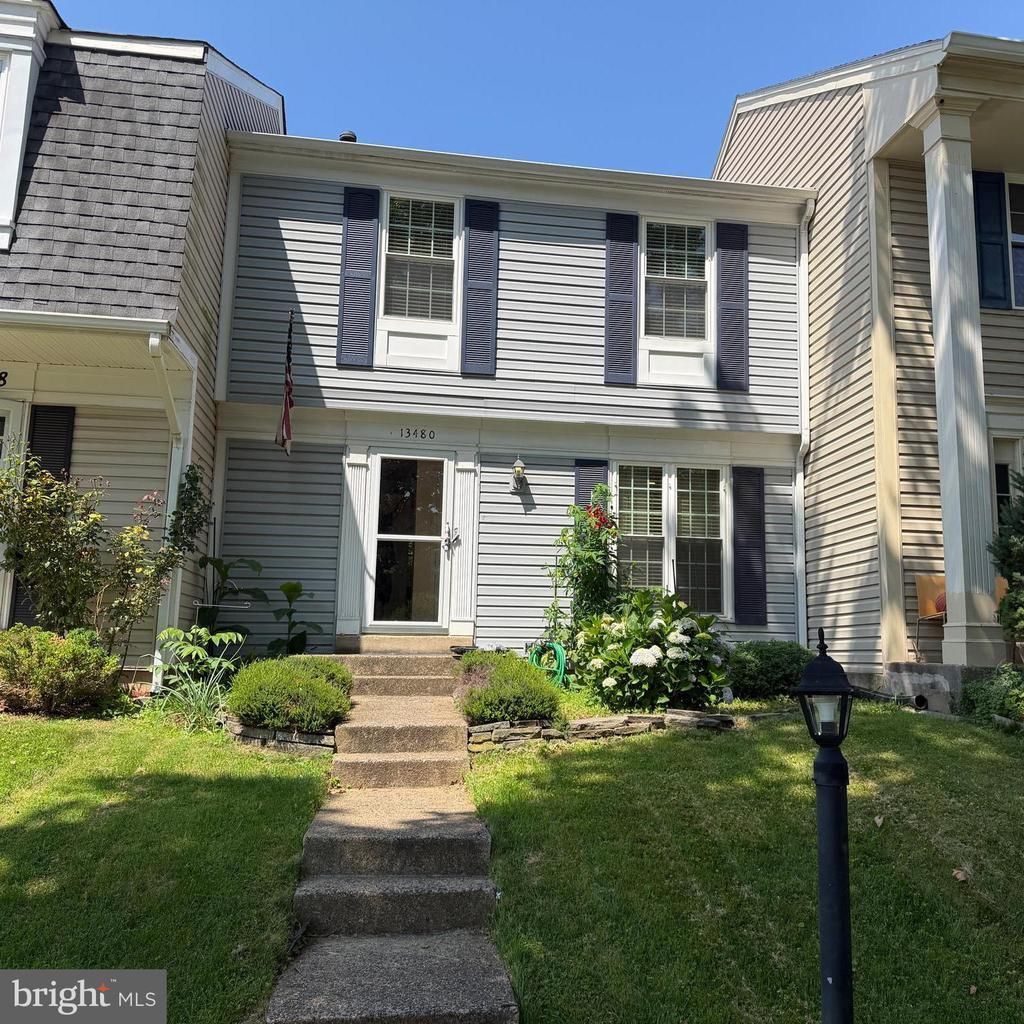

BEDS3
BATHS2 full 1 partial
SQUARE FEET1,517
MLS#VAFX2326524
STATUSACTIVE
PROPERTY TYPERental - Townhouse
SUBDIVISIONFRANKLIN FARM
SCHOOLFAIRFAX COUNTY PUBLIC SCHOOLS
Property Description
Welcome home to this beautifully maintained townhome in the highly sought-after Franklin Farm community! Backing to trees and common area, this home offers exceptional privacy and a peaceful setting in an ideal location. The main level features an updated kitchen with cherry cabinets, granite countertops, stainless steel appliances, and herringbone tile flooring. A separate formal dining room and spacious family room provide an excellent flow for everyday living and entertaining. Sliding glass doors open to a large deck overlooking a fully fenced, tranquil backyard. The upper level includes a spacious primary suite and two additional bedrooms, all with hardwood flooring, along with a hall bath. The finished lower level offers a large recreation area, full bath, and ample storage space. Walk-out sliding glass doors lead to a brick patio and fenced yard, perfect for indoor-outdoor living. Conveniently located within walking distance to Oak Hill Elementary School and close to community pools, walking trails, and playgrounds.
Property Features
Property Type: Rental - Townhouse
Basement: Interior Access, Outside Entrance, Walkout Level, Fully Finished
Basement: Yes
Cooling: Central A/C
Fuel Type: Natural Gas
Heating: Central
Home Style: Colonial
Lot Size: 0.04 Acres
Roof Type: Architectural Shingle
Stories: 3.0
Year Built: 1983
Feature Descriptions
Additional Structures: Above Grade, Below Grade
Appliances: Built-In Microwave, Dishwasher, Disposal, Dryer, Extra Refrigerator/Freezer, Oven/Range - Gas, Refrigerator, Stainless Steel Appliances, Washer, Water Heater
Community Amenities: Bike Trail, Club House, Common Grounds, Jog/Walk Path, Pool - Outdoor, Recreational Center, Swimming Pool, Tot Lots/Playground
Days on Site: 1
Exterior: Vinyl Siding
Fencing: Fully
Flooring: Hardwood, Ceramic Tile
HOA Fee: $276.00/Quarterly
Interior: Combination Kitchen/Dining, Combination Dining/Living, Dining Area, Floor Plan - Traditional, Kitchen - Gourmet, Bathroom - Tub Shower, Wood Floors
Lot: Backs - Open Common Area, Backs to Trees, No Thru Street
Lot Dimensions: 0.04 Acre(S)
Number of Rooms: 6
Parking Features: Off Street, Parking Lot, Assigned
Rooms: Dining Room, Primary Bedroom, Bedroom 2,Bedroom 3,Kitchen, Family Room, Basement, Bathroom 1,Bathroom 2,Bathroom 3
Sewer: Public Sewer
SQFT Above Finished: 1078
SQFT Below Finished: 439
SQFT Total Finished: 1517
Structure Type: Interior Row/Townhouse
Water: Public
Local Schools
Middle School: FRANKLIN
Elementary School: OAK HILL
School District: FAIRFAX COUNTY PUBLIC SCHOOLS
Listed By / Shown By
Listed By
Agency Name: Samson Properties
Agency Phone: 7033788810
Shown By
Agency Title: Joyner Fine Properties
Agency Phone: 804-270-9440

13480 Foxlease Court | MLS# VAFX2326524
This property located at 13480 Foxlease Court , Herndon, VA 20171 is currently listed for rent with an asking price of $2,650 / Monthly. Foxlease Court is located within the FAIRFAX COUNTY PUBLIC SCHOOLS school district. Search Herndon real estate on www.joynerfineproperties.com today.