
BEDS3
BATHS1 full 1 partial
SQUARE FEET1,460
MLS#2630461
STATUSActive
PROPERTY TYPEResidential - Single Family
Property Description
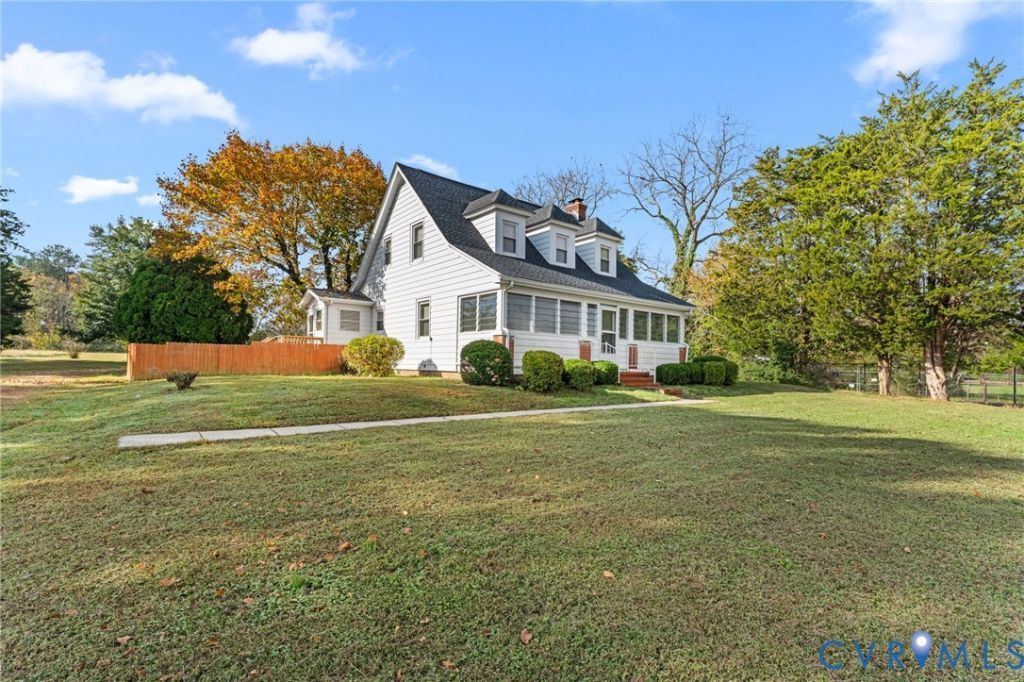
This move-in ready Cape Cod-style home is full of character and timeless appeal, featuring a welcoming full front porch perfect for relaxing and enjoying the peaceful surroundings. Inside, you'll find a bright and inviting interior with spacious living and dining rooms, beautiful hardwood floors throughout the main living areas, and a cozy office nook ideal for working from home. The eat-in kitchen offers plenty of space for everyday dining, with all appliances conveying. A convenient half bath and basement access complete the main level. Upstairs, you'll find three generously sized bedrooms and a full bathroom. Situated on a 0.65-acre lot, this property offers plenty of room to enjoy the outdoors while being within walking distance of local shops, restaurants, and a brewery. Enjoy the charm and convenience of small-town living in this Callao home!
Property Features
Property Type: Residential - Single Family
Basement: Yes
Basement: Partial
Cooling: Heat Pump
Fenced: Yes
Fireplaces: 1
Heating: Electric
Home Style: Cape Cod, Two Story
Lot Size: 0.65 Acres
Roof Type: Composition, Shingle
Stories: 2.0
Taxes: $893
Year Built: 1950
Feature Descriptions
Appliances: Dryer, Dishwasher, Electric Water Heater, Microwave, Oven, Refrigerator, Washer
Days on Site: 3
Door Features: Storm Door(s)
Exterior: Aluminum Siding, Brick, Drywall, Frame
Exterior: Out Building(s), Porch, Storage, Shed
Fencing: Back Yard, Fenced, Partial, Wood
Fireplace: Gas
Floor Features: Laminate, Linoleum, Wood
Interior: Ceiling Fan(s), Dining Area, Fireplace, High Speed Internet, Laminate Counters, Cable TV, Wired for Data, Paneling/Wainscoting
Laundry: Washer Hookup, Dryer Hookup
Lot: Cleared, Level
Outbuilding(s): Yes
Parcel#: 8-B-1-0-75-0
Parking: Circular Driveway, No Garage, Off Street
Patio/Porch: Front Porch, Glass Enclosed, Porch
Security: Smoke Detector(s)
Sewer: Public Sewer
Water: Public
Room Sizes
Bedroom 2: 14.5 x 11.5 Level - Second
Office: 7.0 x 12.0 Level - First
Dining Room: 14.0 x 11.0 Level - First
Bedroom 3: 12.0 x 11.0 Level - Second
Primary Bedroom: 12.5 x 17.5 Level - Second
Kitchen: 16.0 x 11.0 Level - First
Living Room: 18.0 x 11.0 Level - First
Local Schools
High School: Northumberland
Middle School: Northumberland
Elementary School: Northumberland
Listed By / Shown By
Listed By
Agency Name: Hometown Realty
Shown By
Agency Title: Joyner Fine Properties
Agency Phone: 804-270-9440

Estimate Your Payment
Estimated Payment
$ 1,464.42 per month $1,314.20 Principal & Interest $74.42 Property Tax $75.80 Homeowner's Insurance
135 Hampton Hall Road | MLS# 2630461
This single family home located at 135 Hampton Hall Road , Callao, VA 22435 is currently listed for sale with an asking price of $259,900. This property was built in 1950 and has 3 bedrooms and 1 full and 1 partial baths with 1460 sq. ft. Search Callao real estate on www.joynerfineproperties.com today.