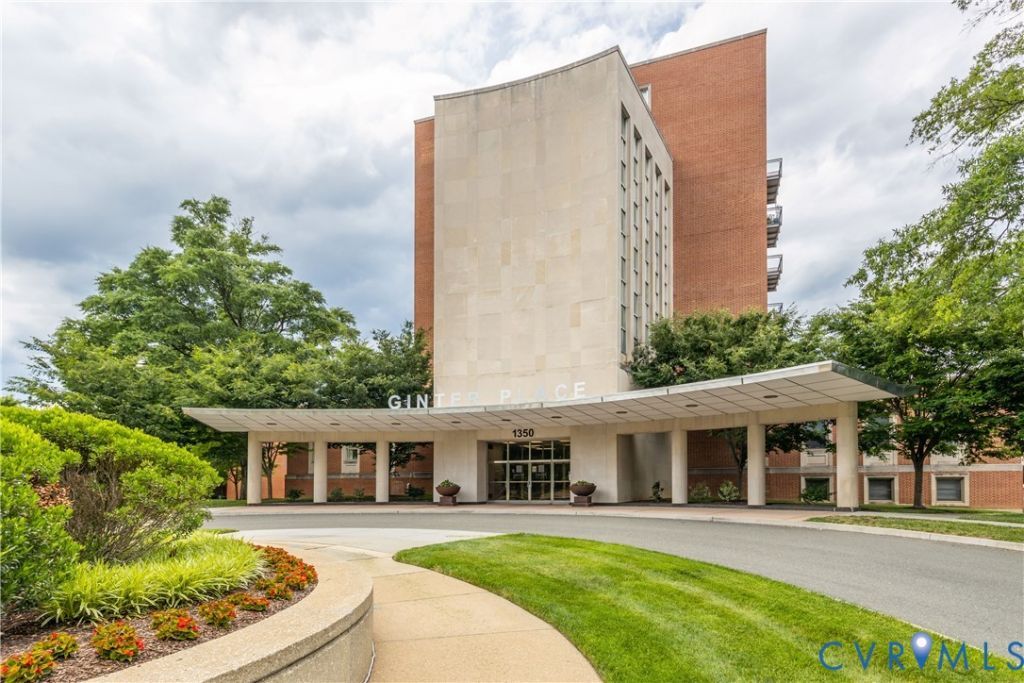

BEDS2
BATHS2 full
SQUARE FEET2,109
MLS#2627503
STATUSPending
PROPERTY TYPEResidential - Condominium
SUBDIVISIONGinter Place Condos
Property Description
Rare opportunity for single-level living in the highly desirable, historic Bellevue/Ginter Park area! This stunning 2,100+ SF Ginter Place condo perfectly combines luxury, convenience, and an abundance of natural light through spectacular floor-to-ceiling commercial-grade windows. The seamless open floor plan features a generous living room centered around an upgraded gas fireplace, flowing effortlessly into the dining area and out to a private brick patio with direct outdoor access-ideal for indoor-outdoor entertaining. The beautifully updated chef's kitchen boasts newer stainless steel appliances, premium granite countertops, a tiled backsplash, custom cabinet pull-outs, and two finished pantries. Unwind in the spacious, sun-filled primary suite complete with a renovated en-suite bath featuring a tiled walk-in shower, double vanity, and built-in storage, alongside two customized closets (one walk-in). The versatile layout includes a second bedroom, a flexible study/home office w/closet, a tiled guest bath, a separate laundry/utility room, and extensive storage. New heat pump, newer appliances. Enjoy maintenance-free living with premier building amenities: a full-sized gym, club room, elevators, welcoming community spaces, and a private guest suite for overnight visitors. This unit includes two dedicated parking spaces (1 is outdoor parking) and a conditioned storage unit. Minutes from downtown Richmond, VCU, I-95/I-64, and the vibrant shops and dining on Bellevue and McArthur Avenues.
Property Features
Property Type: Residential - Condominium
Basement: Yes
Basement: Partial
Cooling: Central Air
Garage: 2 car attached
Heating: Electric
Home Style: Contemporary, High Rise, Mid Rise
Lot Size: 0.05 Acres
Roof Type: Other
Stories: 1.0
Taxes: $5,784
Year Built: 1954
Feature Descriptions
Appliances: Dryer, Dishwasher, Electric Water Heater, Gas Cooking, Disposal, Microwave, Oven, Refrigerator, Washer
Association Amenities: Landscaping, Management
Community Features: Common Grounds/Area, Clubhouse, Elevator, Fitness, Home Owners Association, Storage Facilities
Days on Site: 1
Disability Features:: Accessible Full Bath, Accessible Bedroom, Accessible Elevator Installed, Accessible Kitchen, Accessible Doors
Exterior: Brick, Drywall, Concrete
Exterior: Irrigation Sprinklers
Fencing: Back Yard, None
Fireplace: Gas, Ventless
Floor Features: Ceramic Tile, Partially Carpeted, Wood
HOA Fee: 892/ Monthly
Interior: Bookcases, Built-in Features, Ceiling Fan(s), Double Vanity, Fireplace, Granite Counters, High Ceilings, Bath in Primary Bedroom, Main Level Primary, Pantry, Recessed Lighting, Walk-In Closet(s), Window Treatments
Lot: Level
Parcel#: N000-1330-020
Parking: Assigned, Attached, Direct Access, Garage, Off Street, Parking Lot
Patio/Porch: Rear Porch, Patio
Pets Allowed: Yes
Security: Controlled Access, Smoke Detector(s)
Sewer: Public Sewer
Topography: Level
Water: Public
Window: Thermal Windows, Window Treatments
Room Sizes
Laundry: 12.5 x 5.7 Level - First
Office: 13.9 x 9.7 Level - First
Bedroom 2: 13.8 x 10.9 Level - First
Primary Bedroom: 24.8 x 13.6 Level - First
Living Room: 23.6 x 18.3 Level - First
Dining Room: 23.3 x 13.6 Level - First
Kitchen: 14.8 x 12.9 Level - First
Foyer: 8.1 x 6.5 Level - First
Local Schools
High School: John Marshall
Middle School: Henderson
Elementary School: Holton
Listed By / Shown By
Listed By
Agency Name: Samson Properties
Agency Contact: dsamson@samsonproperties.net
Shown By
Agency Title: Joyner Fine Properties
Agency Phone: 804-270-9440

Estimate Your Payment
Estimated Payment
$ 3,878.11 per month $3,210.91 Principal & Interest $482.00 Property Tax $185.21 Homeowner's Insurance
1350 Westwood Avenue, Unit U105 | MLS# 2627503
This condo located at 1350 Westwood Avenue, Unit U105, Richmond, VA 23227 is currently listed for sale with an asking price of $635,000. This property was built in 1954 and has 2 bedrooms and 2 full baths with 2109 sq. ft. Westwood Avenue, Unit U105 is located in the Ginter Place Condos subdivision. Search Ginter Place Condos real estate on www.joynerfineproperties.com today.