
BEDS4
BATHS4 full 1 partial
SQUARE FEET5,912
MLS#VASP2046890
STATUSACTIVE
PROPERTY TYPEResidential - Single Family
SUBDIVISIONMINERAL SPRINGS
SCHOOLSPOTSYLVANIA COUNTY PUBLIC SCHOOLS
Property Description
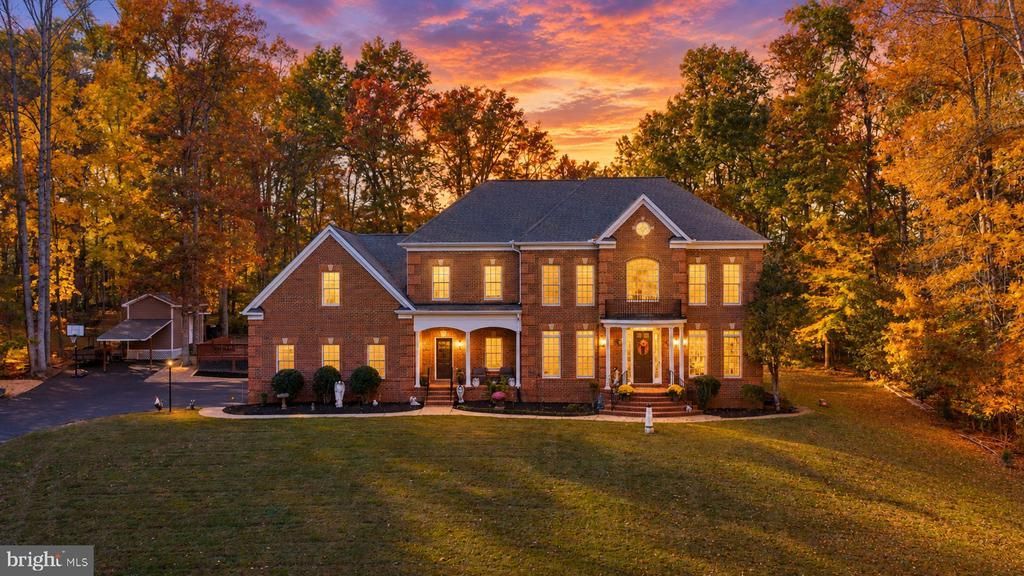
Luxury Living at Its Finest in Mineral Springs Plantation Discover an exceptional blend of luxury, privacy, and elegance in this stunning brick-front estate, gracefully situated atop a hill on 3.68 acres of beautifully secluded land in the highly sought-after Mineral Springs Plantation community of Fredericksburg, Virginia. Offering a rare combination of peaceful estate living and convenient access to premier shopping, dining, and major medical facilities, this remarkable residence delivers an elevated lifestyle in a truly desirable setting. Over the past 12 months, the seller has invested more than $120,000 in extensive renovations and enhancements, thoughtfully elevating the home’s beauty, comfort, and functionality. Recent improvements include a fully finished basement, new flooring, fresh interior paint, updated lighting, and beautifully enhanced outdoor living spaces. Step outside and experience an impressive collection of outdoor amenities, including a newly installed stamped-concrete patio, an expansive custom wood deck, and a distinctive 10-by-22-foot custom-built shed complete with its own porch. The expanded driveway provides convenient parking for approximately 10 vehicles, making entertaining guests effortless. Boasting approximately 6,000 square feet of finished living space, this impressive home features 4+ bedrooms, 3.5 bathrooms, a three-car-plus garage, and an abundance of thoughtfully designed living space. The beautifully updated kitchen showcases custom 42-inch cabinetry, elegant granite countertops, and a generous center island—creating an inviting setting for everyday living and memorable gatherings. Inside, gorgeous hardwood flooring, soaring 10-foot ceilings on both the main and upper levels, and a dramatic coffered ceiling in the great room contribute to the home’s sophisticated architectural character. A striking double-sided fireplace adds warmth and ambiance, while dual staircases create an elegant sense of scale and flow throughout the residence. The expansive primary suite serves as a private retreat, featuring a spacious sitting area and a luxurious tray ceiling. Convenient laundry hookups on both the main and lower levels add flexibility to the home’s thoughtful design.The beautifully finished basement significantly expands the home's living and entertaining possibilities. This versatile lower-level retreat features a generous recreational area, ideal for a game room, media lounge, family gathering space, or entertainment center. Two additional rooms offer exceptional flexibility and can be tailored to suit a variety of needs, such as a home office, private hobby room, fitness space, or guest area, subject to applicable requirements. A full bathroom adds convenience and functionality, making the lower level especially accommodating for extended gatherings and everyday use. With its combination of additional rooms, recreational space, and private bathroom facilities, this finished basement provides valuable flexibility for a wide range of lifestyles. With its commanding hilltop setting, substantial recent improvements, generous acreage, and exceptional indoor and outdoor living spaces, this distinguished property presents a wonderful opportunity to enjoy refined living in one of Fredericksburg’s desirable residential communities. Experience the space, privacy, and timeless appeal of this remarkable Mineral Springs Plantation home.
Property Features
Property Type: Residential - Single Family
Basement: Yes
Basement: Full, Fully Finished, Heated, Improved, Outside Entrance, Interior Access, Rear Entrance, Sump Pump
Cooling: Central A/C, Heat Pump(s), Zoned
Fireplaces: 1
Fuel Type: Electric, Natural Gas
Garage: 3
Heating: Central, Heat Pump(s), Zoned
Home Style: Colonial
Lot Size: 3.68 Acres
Stories: 3.0
Taxes: $6,471
Year Built: 2005
Feature Descriptions
Additional Structures: Above Grade, Below Grade
Days on Site: 6
Exterior: Brick, Brick Front
Exterior: Extensive Hardscape, Exterior Lighting, Flood Lights, Gutter System
Fireplace: Double Sided, Mantel(s)
HOA Fee: $440.00/Annually
Lot Dimensions: 3.68 Acre(S)
Parking Features: Asphalt Driveway, Paved Driveway
Parking Notes: 13 Total Parking Spaces
Pet Restrictions: No Pet Restrictions
Sewer: On Site Septic, Septic = # of BR
SQFT Above Finished: 4004
SQFT Below Finished: 1908
SQFT Total Finished: 5912
Structure Type: Detached
Total Garage/Parking Spaces: 13
Water: Private, Well
Local Schools
School District: SPOTSYLVANIA COUNTY PUBLIC SCHOOLS
Listed By / Shown By
Listed By
Agency Name: Keller Williams Capital Properties
Agency Phone: 5406598633
Shown By
Agency Title: Joyner Fine Properties
Agency Phone: 804-270-9440

Estimate Your Payment
Estimated Payment
$ 6,689.69 per month $5,815.03 Principal & Interest $539.25 Property Tax $335.42 Homeowner's Insurance
13520 5th Corps Lane | MLS# VASP2046890
This single family home located at 13520 5th Corps Lane, Fredericksburg, VA 22407 is currently listed for sale with an asking price of $1,150,000. This property was built in 2005 and has 4 bedrooms and 4 full and 1 partial baths with 5912 sq. ft. 5th Corps Lane is located in the MINERAL SPRINGS subdivision within the SPOTSYLVANIA COUNTY PUBLIC SCHOOLS school district. Search MINERAL SPRINGS real estate on www.joynerfineproperties.com today.