
BEDS5
BATHS3 full
SQUARE FEET2,740
MLS#VAST2050156
STATUSACTIVE
PROPERTY TYPEResidential - Single Family
SCHOOLSTAFFORD COUNTY PUBLIC SCHOOLS
Property Description
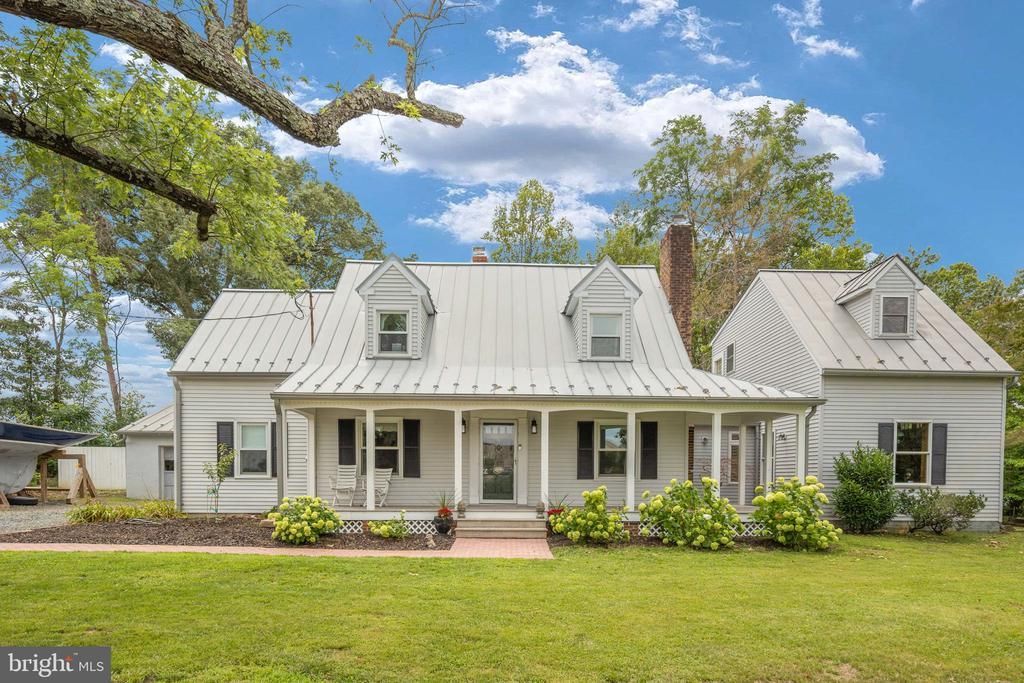
Homeowners & Investors — don’t miss this charming historic North Stafford home on a full acre, conveniently close to Stafford Hospital, Route 1, and I-95🏡🌳 Scroll through all photos and floor-plan to get a feel for this unique property🏡 Original historic character with thoughtful updates and an added wing ✨ Spacious addition with living area and winding staircase leading up to a private bedroom/bath suite and balcony/deck 🛏️🛁 Also perfect for small business with separate entry. Main house: main-level bedroom and full bath; two upstairs bedrooms and a full bath 🛏️🛁⬆️ One of the upstairs bedroom includes a separate flex room — perfect for an office, nursery, or craft room 🧑💻🎨 Or a massive closet! Backyard garden oasis: slate tile patio surrounded by planted beds and seasonal blooms 🌺🌿🌸 Oversized 2-car garage opens to driveway AND backyard. Car or woodworking oasis! 🚗🪚 Great rental potential: multiple private bedrooms and bathrooms ideal for renting to college students, young professionals, teachers, or healthcare workers 💼🎓🏥💰 Excellent opportunity for owner-occupiers who want character and space, or investors seeking strong room-rental income near major employers and medical facilities. No HOA.
Property Features
Property Type: Residential - Single Family
Basement: Yes
Basement: Partially Finished, Windows, Outside Entrance, Walkout Stairs
Cooling: Ceiling Fan(s), Central A/C
Fireplaces: 1
Fuel Type: Electric, Oil, Propane - Leased
Garage: 2
Heating: Central, Wood Burn Stove
Home Style: Colonial
Lot Size: 1.07 Acres
Roof Type: Metal
Stories: 3.0
Taxes: $3,550
Year Built: 1947
Feature Descriptions
Additional Structures: Above Grade, Below Grade
Appliances: Refrigerator, Icemaker, Stove, Dishwasher, Washer, Dryer
Days on Site: 2
Exterior: Vinyl Siding
Fireplace: Electric
Flooring: Carpet, Wood
Interior: Bar, Bathroom - Stall Shower, Bathroom - Tub Shower, Built-Ins, Carpet, Cedar Closet(s), Ceiling Fan(s), Entry Level Bedroom, Spiral Staircase, Wood Floors
Lot Dimensions: 1.07 Acre(S)
Parking Notes: 4 Total Parking Spaces
Rooms: Living Room, Dining Room, Primary Bedroom, Bedroom 2,Bedroom 3,Bedroom 4,Bedroom 5,Kitchen, Sun/Florida Room, Exercise Room, Utility Room, Bathroom 2,Bathroom 3,Hobby Room, Primary Bathroom
Sewer: Septic < # of BR
Special View Info: Trees/Woods
SQFT Above Finished: 2307
SQFT Below Finished: 433
SQFT Total Finished: 2740
Structure Type: Detached
Total Garage/Parking Spaces: 4
Water: Public
Local Schools
High School: BROOKE POINT
Middle School: STAFFORD
Elementary School: STAFFORD
School District: STAFFORD COUNTY PUBLIC SCHOOLS
Listed By / Shown By
Listed By
Agency Name: Berkshire Hathaway HomeServices PenFed Realty
Agency Phone: 5407359176
Shown By
Agency Title: Joyner Fine Properties
Agency Phone: 804-270-9440

Estimate Your Payment
Estimated Payment
$ 3,499.41 per month $3,028.87 Principal & Interest $295.83 Property Tax $174.71 Homeowner's Insurance
1372 Courthouse Road | MLS# VAST2050156
This single family home located at 1372 Courthouse Road, Stafford, VA 22554 is currently listed for sale with an asking price of $599,000. This property was built in 1947 and has 5 bedrooms and 3 full baths with 2740 sq. ft. Courthouse Road is located within the STAFFORD COUNTY PUBLIC SCHOOLS school district. Search Stafford real estate on www.joynerfineproperties.com today.