
BEDS5
BATHS2 full 1 partial
SQUARE FEET2,613
MLS#2621870
STATUSActive
PROPERTY TYPEResidential - Single Family
Property Description
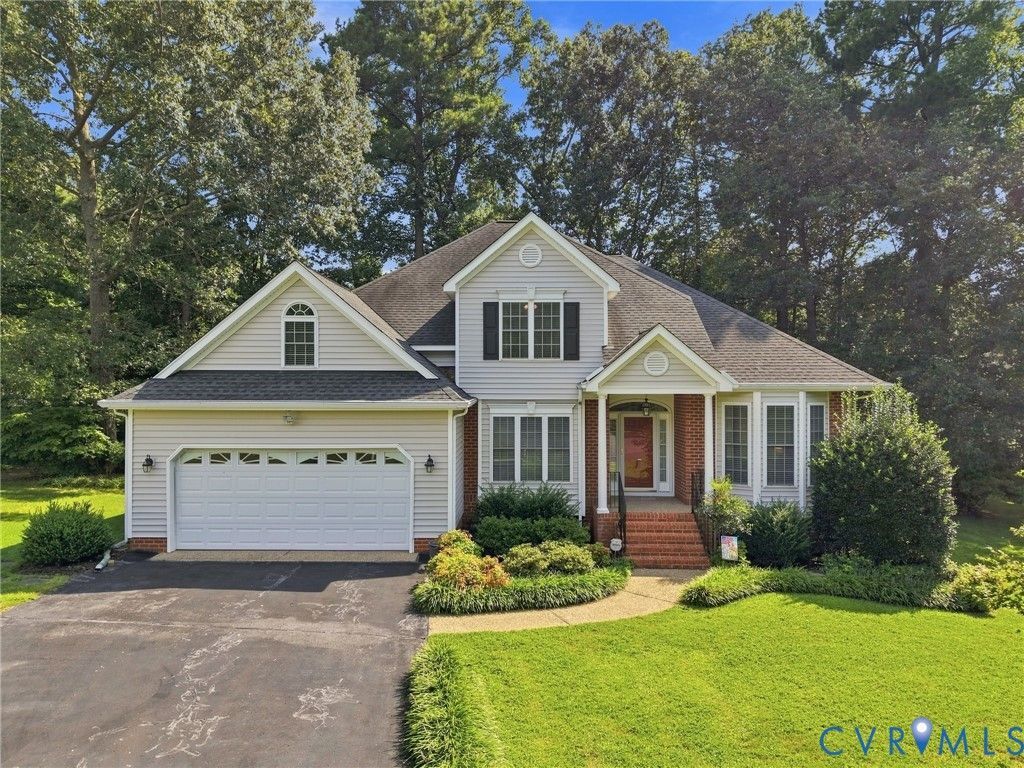
Be the very first to see this clean as a whistle, FIRST FLOOR PRIMARY home tucked away nicely on a perfectly level cul-de-sac lot in the Nairn Community of Stoney Glen West. Upon entry, take notice of the beautifully finished oak hardwood floors, vaulted foyer and open staircase flanked by both formal living and dining rooms. Down the hall is an open concept chefs dream kitchen, breakfast nook and generously sized family room w/gas burning fireplace. The second level offers four additional bedrooms including the bonus room that works great as a flex space/game room. The exterior offers a magnificent cul-de-sac manicured lot, paved driveway, 2-car attached, direct entry garage, pressure treated rear deck, newer 50-year architectural roof replacement and so much more. The sellers have spent weeks adding new carpet and paint in many of the rooms making this home move in ready.
Upcoming Open Houses
Open House Saturday August 15th, 1:00pm - 3:00pm
Open House Sunday August 16th, 1:00pm - 3:00pm
Property Features
Property Type: Residential - Single Family
Basement: Crawl Space
Cooling: Zoned
Fireplaces: 1
Garage: 2 car attached
Heating: Electric, Natural Gas, Zoned
Home Style: Two Story
Lot Size: 0.37 Acres
Roof Type: Composition
Stories: 2.0
Taxes: $4,085
Year Built: 1999
Feature Descriptions
Appliances: Gas Water Heater
Association Amenities: Management
Community Features: Home Owners Association
Exterior: Paved Driveway
Exterior: Brick, Frame, Vinyl Siding
Fencing: None
Fireplace: Gas, Insert
Floor Features: Ceramic Tile, Laminate, Partially Carpeted, Wood
Formal Dining: Yes
HOA Fee: 265/ Annually
Interior: Breakfast Area, Ceiling Fan(s), Cathedral Ceiling(s), Dining Area, Separate/Formal Dining Room, Double Vanity, Fireplace, Main Level Primary, Pantry, Recessed Lighting, Solid Surface Counters, Walk-In Closet(s)
Laundry: Washer Hookup, Dryer Hookup
Lot: Cul-De-Sac
Parcel#: 785-64-59-96-900-000
Parking: Attached, Driveway, Garage, Paved
Patio/Porch: Rear Porch, Deck
Sewer: Public Sewer
Water: Public
Local Schools
High School: Matoaca
Middle School: Carver
Elementary School: Wells
Listed By / Shown By
Listed By
Agency Name: Long & Foster REALTORS
Agency Contact: (804) 397-9389
Shown By
Agency Title: Joyner Fine Properties
Agency Phone: 804-270-9440

Estimate Your Payment
Estimated Payment
$ 3,014.25 per month $2,528.02 Principal & Interest $340.42 Property Tax $145.82 Homeowner's Insurance
13725 Nairn Court | MLS# 2621870
This single family home located at 13725 Nairn Court , Chester, VA 23831 is currently listed for sale with an asking price of $499,950. This property was built in 1999 and has 5 bedrooms and 2 full and 1 partial baths with 2613 sq. ft. Search Chester real estate on www.joynerfineproperties.com today.