
BEDS5
BATHS3 full
SQUARE FEET2,511
MLS#682917
STATUS
PROPERTY TYPEResidential - Single Family
SUBDIVISIONGREEN SPRING ESTATES
Property Description
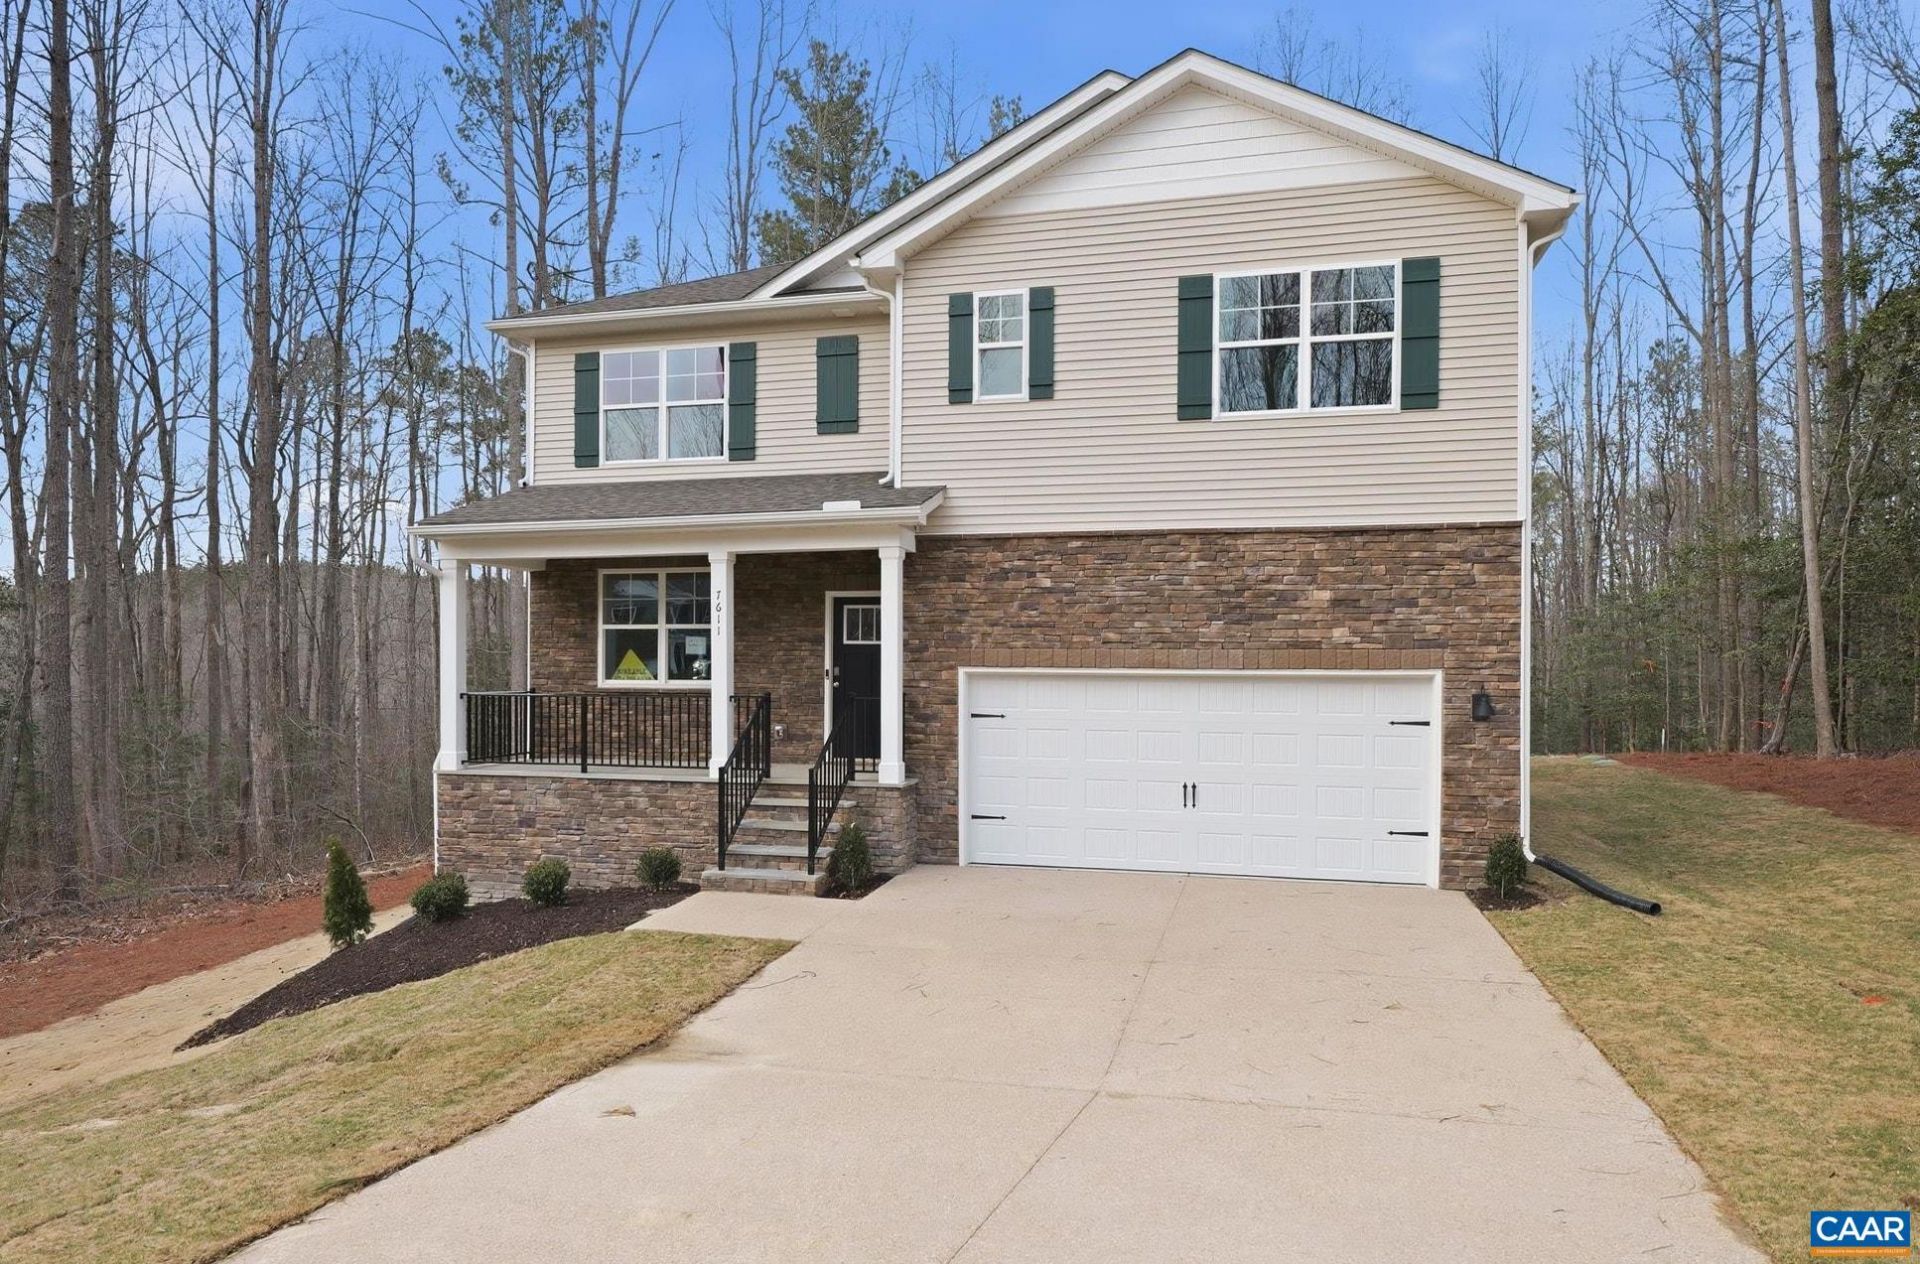
Welcome home to this beautifully appointed new construction home in Keswick! Nov./Dec. completion and move-in, this 2,511-square-foot Hayden floorplan offers a thoughtfully designed open-concept layout with space to live, work, and entertain. The main level features a gorgeous kitchen that flows seamlessly into the breakfast area and great room, plus a separate dining room, a full bath, and a bedroom ideal for guests or a home office. Upstairs, discover a sumptuous primary suite with two walk-in closets and spa-like bath, three additional bedrooms and an open loft offering flexible space for relaxing, studying, or gathering. A side-load two-car garage adds everyday convenience. Enjoy the best of Central Virginia living in a fantastic location just 10 minutes from Zion Crossroads and 20 minutes from downtown Charlottesville. Green Spring Estates blends modern comfort with timeless Virginia charm, surrounded by scenic countryside, wineries, and historic attractions - everything you need to live, work, and play in peaceful luxury. Take advantage of exceptional savings when you finance with the preferred lender! Photos are from the builder's library, actual finishes and features may vary.
Property Features
Property Type: Residential - Single Family
Basement: Crawl Space
Cooling: Heat Pump
Garage: 2 car attached
Heating: Electric, Heat Pump
Home Style: Craftsman
Lot Size: 1.50 Acres
Roof Type: Architectural
Stories: 2.0
Taxes: $386
Year Built: 2026
Amenities
Walk-In Closet(s)
Entrance Foyer
Eat-in Kitchen
Home Office
Kitchen Island
Loft
Programmable Thermostat
Feature Descriptions
Appliances: Dishwasher, Electric Range, Disposal, Microwave, Refrigerator
Association Amenities: None
Days on Site: 4
Exterior: Stick Built, Vinyl Siding
Flooring: Carpet, Ceramic Tile, Luxury Vinyl Plank
HOA: Yes
HOA Fee: 200/ Annually
Laundry: Washer Hookup, Dryer Hookup
Lot: Landscaped, Native Plants
Parcel#: 34 12 26
Parking: Asphalt, Attached, Garage, Garage Faces Side
Parking Notes: Asphalt, Attached, Garage, Garage Faces Side
Patio/Porch: Front Porch, Porch
Security: Dead Bolt(s), Smoke Detector(s), Surveillance System, Carbon Monoxide Detector(s)
Sewer: Conventional Sewer
Special View Info: Residential
Utilities: Cable Available
View: Residential
Water: Private, Well
Window: Insulated Windows, Low-Emissivity Windows
Local Schools
High School: Louisa
Middle School: Louisa
Elementary School: Moss-Nuckols
Listed By / Shown By
Listed By
Agency Name: LONG & FOSTER - CHARLOTTESVILLE
Agency Phone: 434-260-5355
Shown By
Agency Title: Joyner Fine Properties
Agency Phone: 804-270-9440

Estimate Your Payment
Estimated Payment
$ 3,107.33 per month $2,907.46 Principal & Interest $32.17 Property Tax $167.71 Homeowner's Insurance
138 Liberty Ln | MLS# 682917
This single family home located at 138 Liberty Ln , Keswick, VA 22947 is currently listed for sale with an asking price of $574,990. This property was built in 2026 and has 5 bedrooms and 3 full baths with 2511 sq. ft. Liberty Ln is located in the GREEN SPRING ESTATES subdivision. Search GREEN SPRING ESTATES real estate on www.joynerfineproperties.com today.