
BEDS4
BATHS2 full 1 partial
SQUARE FEET2,798
MLS#2624014
STATUSPending
PROPERTY TYPEResidential - Single Family
SUBDIVISIONBrandermill
Property Description
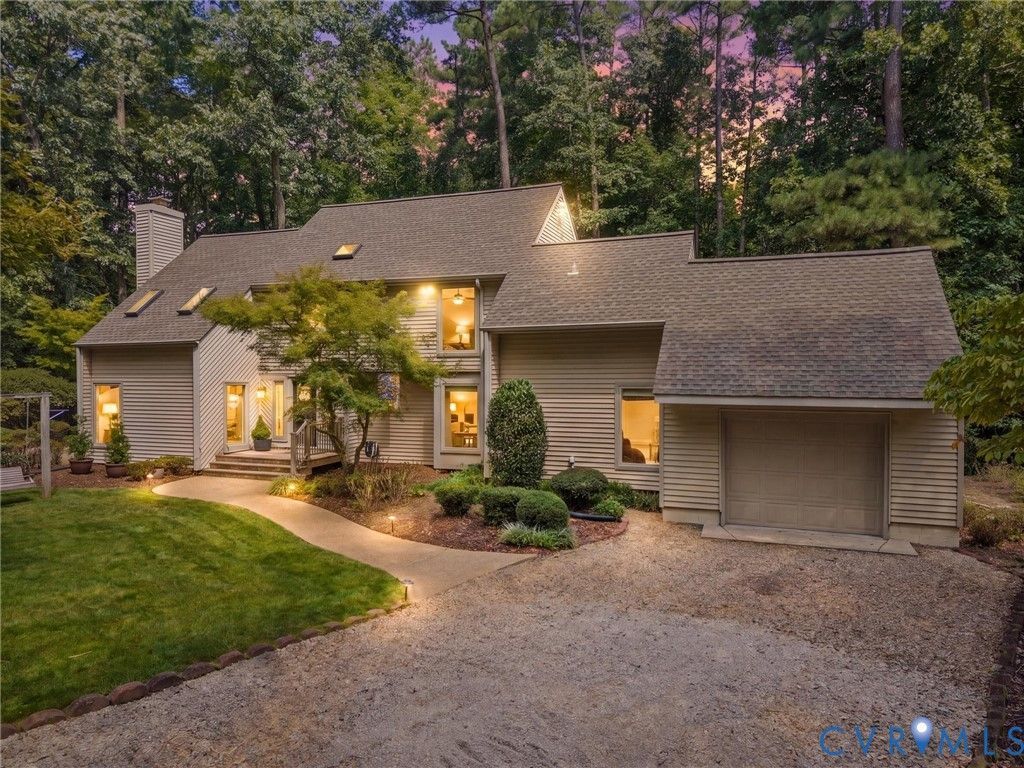
Tucked away on a peaceful cul-de-sac in the highly sought-after Nuttree Woods section of Brandermill, this home has been lovingly cared for by its original owners from day one - and it shows. Great flow, generously sized rooms, and windows that fill every space with natural light make this one feel warm and welcoming the moment you walk in. Add in the convenience of a garage and all the perks of Brandermill living - walking trails, pools, the lake, and a true sense of community - and you've got a rare find in a neighborhood buyers don't want to miss. Interior photos and full details coming soon - you won't want to scroll past this one!
Property Features
Property Type: Residential - Single Family
Basement: Crawl Space
Cooling: Zoned
Fireplaces: 1
Garage: 1 car attached
Heating: Electric, Zoned
Home Style: Contemporary, Two Story
Lot Size: 0.32 Acres
Roof Type: Shingle
Stories: 2.0
Taxes: $4,222
Year Built: 1978
Feature Descriptions
Appliances: Dishwasher, Electric Water Heater, Oven, Refrigerator, Stove
Community Features: Common Grounds/Area, Home Owners Association
Days on Site: 4
Exterior: Drywall, Frame, Vinyl Siding
Exterior: Unpaved Driveway
Fencing: None
Fireplace: Gas
Floor Features: Partially Carpeted, Tile, Wood
HOA Fee: 231/ Quarterly
Interior: Cathedral Ceiling(s), Dining Area, High Ceilings, Bath in Primary Bedroom, Walk-In Closet(s)
Lot: Cul-De-Sac
Parcel#: 727-68-57-77-100-000
Parking: Attached, Driveway, Garage, Unpaved
Patio/Porch: Rear Porch, Deck
Pool Features: Community, Pool
Sewer: Other
Water: Community/Coop, Shared Well
Local Schools
High School: Clover Hill
Middle School: Swift Creek
Elementary School: Swift Creek
Listed By / Shown By
Listed By
Agency Name: Summit Properties RVA
Shown By
Agency Title: Joyner Fine Properties
Agency Phone: 804-270-9440

Estimate Your Payment
Estimated Payment
$ 3,186.39 per month $2,679.97 Principal & Interest $351.83 Property Tax $154.58 Homeowner's Insurance
13802 Nuttree Woods Terrace | MLS# 2624014
This single family home located at 13802 Nuttree Woods Terrace, Midlothian, VA 23112 is currently listed for sale with an asking price of $530,000. This property was built in 1978 and has 4 bedrooms and 2 full and 1 partial baths with 2798 sq. ft. Nuttree Woods Terrace is located in the Brandermill subdivision. Search Brandermill real estate on www.joynerfineproperties.com today.