
BEDS3
BATHS2 full 1 partial
SQUARE FEET1,780
MLS#2616764
STATUSActive
PROPERTY TYPEResidential - Single Family
Property Description
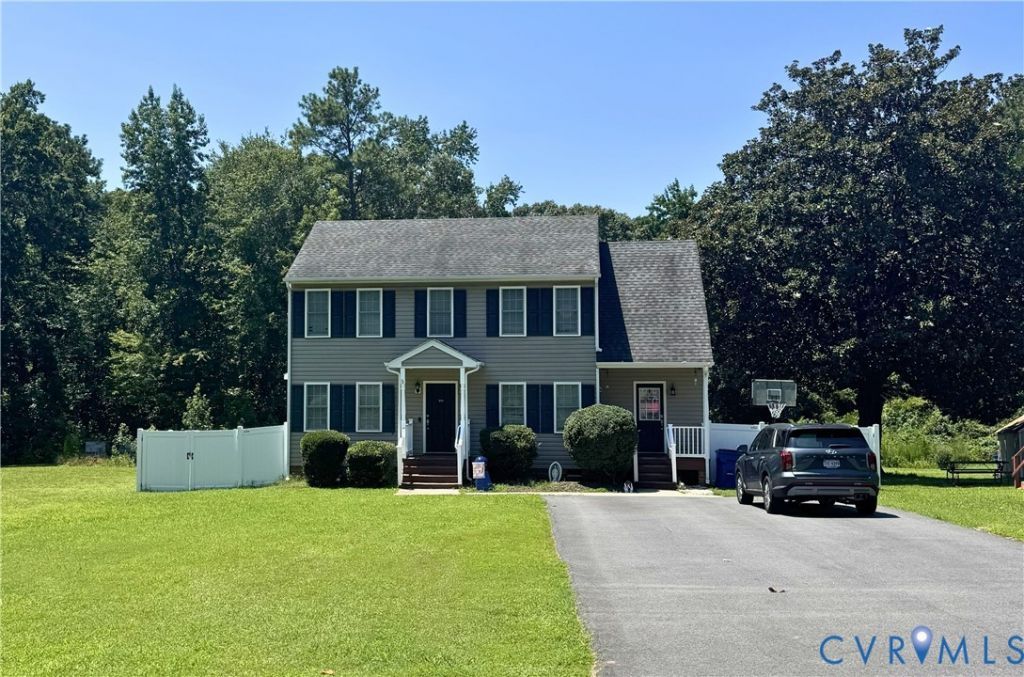
Charming 2-story on 1 acre of land close to the Interstate, restaurants and shopping. Downstairs this home offers a large Family Room with a gas fireplace and built-in bookshelves. Eat-In Kitchen has a pantry and aAll partie built-in bench perfect for more storage. Laundry/ Mud Room has its own entrance from driveway. Primary bedroom has a 9ft x 14ft walk-in closet and a private bathroom with jacuzzi tub. Two other bedrooms are upstairs one with a walk-in closet. The backyard is fully enclosed by a newly added privacy fence and features 2 detached sheds for all of your outside storage needs. Upstairs Air Conditioning unit was replaced recently as was sliding glass door to rear deck.
Upcoming Open Houses
Open House Saturday August 8th, 2:00pm - 4:00pm
Open House Sunday August 9th, 2:00pm - 4:00pm
Property Features
Property Type: Residential - Single Family
Basement: Crawl Space
Cooling: Electric, Heat Pump, Zoned
Fenced: Yes
Fireplaces: 1
Heating: Electric, Heat Pump, Zoned
Home Style: Two Story
Lot Size: 1.00 Acres
Roof Type: Shingle
Stories: 2.0
Taxes: $2,671
Year Built: 2005
Feature Descriptions
Appliances: Dryer, Dishwasher, Microwave, Oven, Refrigerator, Washer
Door Features: Sliding Doors
Exterior: Deck, Storage, Shed, Paved Driveway
Exterior: Frame, Vinyl Siding
Fencing: Back Yard, Fenced
Fireplace: Gas
Floor Features: Laminate, Partially Carpeted, Vinyl
Interior: Bookcases, Built-in Features, Eat-in Kitchen, Fireplace, High Speed Internet, Jetted Tub, Bath in Primary Bedroom, Pantry, Wired for Data, Walk-In Closet(s)
Parcel#: 806-64-88-82-900-000
Parking: Driveway, Paved
Patio/Porch: Rear Porch, Deck
Sewer: Septic Tank
Water: Public
Room Sizes
Bedroom 3: 8.2 x 10.3 Level - Second
Bedroom 2: 10.3 x 12.8 Level - Second
Primary Bedroom: 12.6 x 17.10 Level - Second
Laundry: 7.5 x 6.4 Level - First
Kitchen: 22.9 x 11.5 Level - First
Living Room: 12.7 x 11.4 Level - First
Family Room: 23.5 x 12.5 Level - First
Local Schools
High School: Thomas Dale
Middle School: Elizabeth Davis
Elementary School: Elizabeth Scott
Listed By / Shown By
Listed By
Agency Name: Real Broker LLC
Shown By
Agency Title: Joyner Fine Properties
Agency Phone: 804-270-9440

Estimate Your Payment
Estimated Payment
$ 2,147.94 per month $1,820.36 Principal & Interest $222.58 Property Tax $105.00 Homeowner's Insurance
13808 Lawing Drive | MLS# 2616764
This single family home located at 13808 Lawing Drive , Colonial Heights, VA 23834 is currently listed for sale with an asking price of $360,000. This property was built in 2005 and has 3 bedrooms and 2 full and 1 partial baths with 1780 sq. ft. Search Colonial Heights real estate on www.joynerfineproperties.com today.