
BEDS4
BATHS3 full
SQUARE FEET1,941
MLS#2622768
STATUSComing Soon
PROPERTY TYPEResidential - Single Family
SUBDIVISIONBirkdale
Property Description
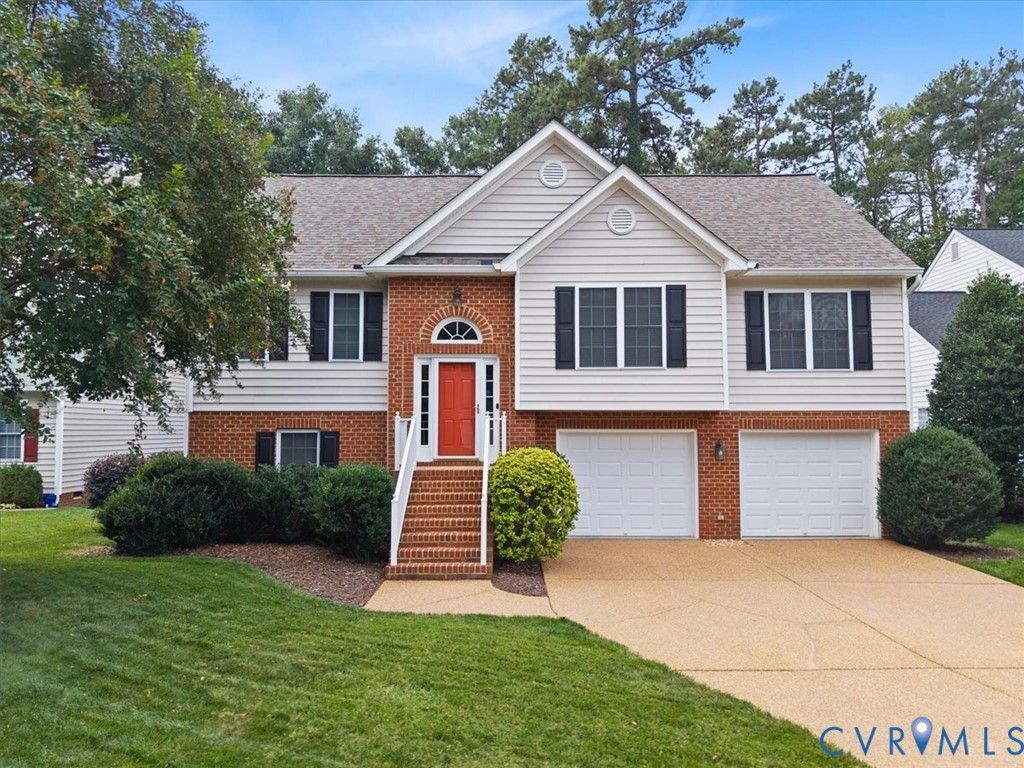
You have not seen a more meticulously maintained home until you lay your eyes on this Birkdale beauty! Welcome to this exceptionally well-maintained and meticulously clean single-owner home in a desirable golf course community! Offering 4 bedrooms, 3 full baths, and 1,941 square feet of thoughtfully designed living space, this split-foyer/raised-ranch style home provides both comfort and versatility. The main level features a bright, open floor plan with an easy flow between the living, dining, and kitchen areas, creating an inviting space for everyday living and entertaining. The cozy gas fireplace adds warmth and character to the family room. Three bedrooms and two full baths are also located on this level. The first floor offers wonderful flexibility with an additional bedroom, full bath, and dedicated office-ideal for guests, a home office, hobby space, or multi-generational living. A generous back deck provides the perfect spot for outdoor dining, relaxing, and enjoying the surrounding setting. The home has been lovingly maintained by its original owner, with numerous updates providing peace of mind. The roof is 3 years old, HVAC is 5 years old, and newer appliances convey with the home. Brick and vinyl siding, along with vinyl double-hung windows, offer an attractive, durable, and low-maintenance exterior. A two-car garage provides convenient parking and additional storage. From its pristine condition to its flexible floor plan and desirable golf course community setting, this home is truly move-in ready and ready for its next chapter!
Property Features
Property Type: Residential - Single Family
Cooling: Central Air
Fireplaces: 1
Garage: 2 car attached
Heating: Forced Air, Heat Pump, Natural Gas
Home Style: Two Story, Split-Foyer
Lot Size: 0.18 Acres
Roof Type: Composition
Stories: 2.0
Taxes: $3,037
Year Built: 2000
Feature Descriptions
Appliances: Dryer, Dishwasher, Electric Cooking, Disposal, Gas Water Heater, Microwave, Refrigerator, Smooth Cooktop, Stove, Water Heater, Washer
Community Features: Common Grounds/Area, Community Pool, Golf, Home Owners Association, Lake, Pond, Pool, Trails/Paths, Curbs, Gutter(s)
Days on Site: 5
Exterior: Brick, Drywall, Frame, Vinyl Siding
Exterior: Deck, Sprinkler/Irrigation, Paved Driveway
Fencing: None
Fireplace: Gas
Floor Features: Partially Carpeted, Wood
HOA Fee: 125/ Quarterly
Interior: Bedroom on Main Level, Bay Window, Ceiling Fan(s), Eat-in Kitchen, En Suite Bathroom, Full Bath on Main Level, Fireplace, High Ceilings, Main Level Primary, Walk-In Closet(s)
Laundry: Washer Hookup, Dryer Hookup
Lot: Cleared, Landscaped, Level
Parcel#: 726-66-57-26-900-000
Parking: Attached, Direct Access, Driveway, Garage, Paved
Patio/Porch: Rear Porch, Deck
Pool Features: Pool, Community
Security: yes
Security: Security System
Sewer: Public Sewer
Topography: Level
Water: Public
Local Schools
High School: Manchester
Middle School: Bailey Bridge
Elementary School: Spring Run
Listed By / Shown By

Listed By
Agency Name: Joyner Fine Properties
Agent Name: Christine K. Shepard
Agency Phone: (804) 306-3127
Estimate Your Payment
Estimated Payment
$ 2,590.25 per month $2,209.71 Principal & Interest $253.08 Property Tax $127.46 Homeowner's Insurance
13819 Ashbourne Hollow Circle | MLS# 2622768
This single family home located at 13819 Ashbourne Hollow Circle, Chesterfield, VA 23832 is currently listed for sale by Joyner Fine Properties, with an asking price of $437,000. This property was built in 2000 and has 4 bedrooms and 3 full baths with 1941 sq. ft. Ashbourne Hollow Circle is located in the Birkdale subdivision. Search Birkdale real estate on www.joynerfineproperties.com today.