
BEDS4
BATHS2 full 1 partial
SQUARE FEET2,862
MLS#2625336
STATUSActive
PROPERTY TYPEResidential - Single Family
SUBDIVISIONSalisbury
Property Description
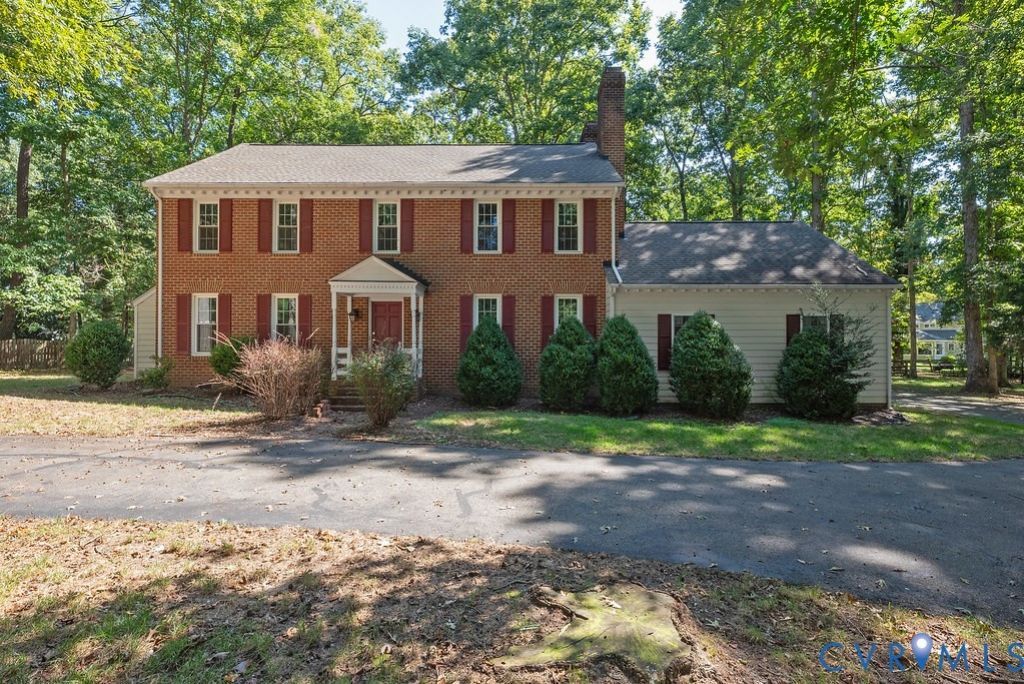
Great value priced below current assessment. This is a blank slate and ready for your ideas and imagination. Almost 3000 sq.ft., Salisbury and below $600,000.00. Built in 1975, this 4-bedroom two story colonial has great bones and space and cannot be beaten for value. Call your agent to set a time to view.
Property Features
Property Type: Residential - Single Family
Basement: Crawl Space
Cooling: Electric, Zoned
Fireplaces: 2
Garage: 2 car attached
Heating: Natural Gas, Zoned
Home Style: Colonial, Two Story
Lot Size: 0.77 Acres
Roof Type: Composition
Stories: 2.0
Taxes: $5,615
Year Built: 1975
Feature Descriptions
Appliances: Cooktop, Dryer, Dishwasher, Exhaust Fan, Electric Cooking, Gas Water Heater, Range, Refrigerator, Washer
Community Features: Clubhouse
Exterior: Brick, Brick Veneer, Drywall, Frame, HardiPlank Type
Exterior: Paved Driveway
Fencing: None
Fireplace: Masonry, Vented, Wood Burning
Floor Features: Vinyl, Wood
Formal Dining: Yes
HOA Fee: 125/ Annually
Interior: Beamed Ceilings, Separate/Formal Dining Room, Eat-in Kitchen, Fireplace, Bath in Primary Bedroom
Laundry: Washer Hookup, Dryer Hookup
Lot: Level
Lot Dimensions: 203x210x126x198
Parcel#: 730-71-24-23-900-000
Parking: Attached, Direct Access, Driveway, Garage, Off Street, Paved
Sewer: Public Sewer
Water: Public
Window: Storm Window(s), Thermal Windows
Room Sizes
Bedroom 4: 13.5 x 10.5 Level - Second
Bedroom 3: 12.5 x 12.0 Level - Second
Bedroom 2: 13.5 x 12.5 Level - Second
Office: 23.5 x 17.5 Level - Second
Primary Bedroom: 17.0 x 13.0 Level - Second
Laundry: 8.5 x 6.5 Level - First
Florida Room: 15.5 x 12.0 Level - First
Sitting Room: 17.0 x 13.0 Level - First
Family Room: 24.0 x 13.0 Level - First
Living Room: 18.0 x 1.0 Level - First
Dining Room: 14.0 x 13.0 Level - First
Foyer: 9.0 x 9.0 Level - First
Local Schools
High School: Midlothian
Middle School: Midlothian
Elementary School: Bettie Weaver
Listed By / Shown By

Listed By
Agency Name: Joyner Fine Properties
Agent Name: Tom Stanley
Agency Phone: (804) 347-5890
Estimate Your Payment
Estimated Payment
$ 3,489.66 per month $2,856.95 Principal & Interest $467.92 Property Tax $164.79 Homeowner's Insurance
13830 Hailsham Circle | MLS# 2625336
This single family home located at 13830 Hailsham Circle , Midlothian, VA 23113 is currently listed for sale by Joyner Fine Properties, with an asking price of $565,000. This property was built in 1975 and has 4 bedrooms and 2 full and 1 partial baths with 2862 sq. ft. Hailsham Circle is located in the Salisbury subdivision. Search Salisbury real estate on www.joynerfineproperties.com today.