
BEDS4
BATHS2 full 1 partial
SQUARE FEET2,284
MLS#2629245
STATUSActive
PROPERTY TYPEResidential - Single Family
SUBDIVISIONRockhaven
Property Description
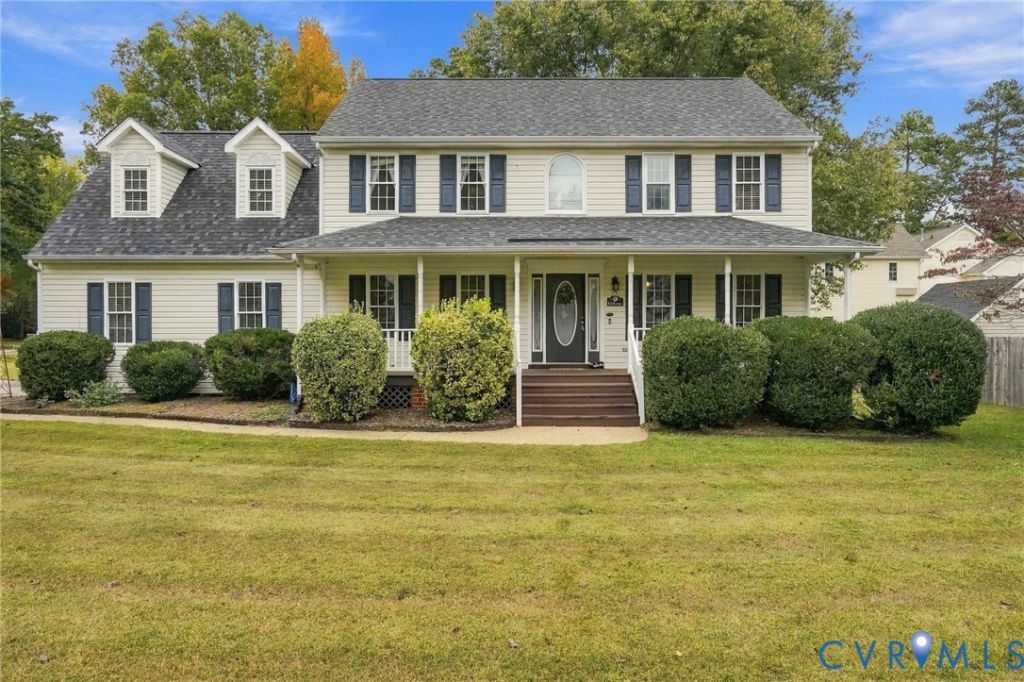
Welcome home to 13833 Greyledge Place! Full of charm and warmth, this inviting home offers the perfect blend of comfort, character, and everyday functionality. From the charming full-length front porch to the beautiful hardwood floors that flow throughout the first floor, you'll feel right at home from the moment you walk through the door. Arched doorways, custom built-in dining room cabinetry, and a cozy eat-in kitchen nook add just the right amount of character and charm. The functional floor plan, stainless steel appliances, and spacious living areas make everyday living and entertaining a breeze. The primary suite offers a walk-in closet, double vanity, and a beautifully updated ceramic tile shower. Step outside to enjoy the fully fenced backyard, complete with a back deck and plenty of room to gather, entertain, or simply unwind. A spacious two-car garage with additional storage shelving provides plenty of room for all of life's extras. Located in a lovely sidewalk-lined neighborhood with wonderful community amenities, including a neighborhood pool, and convenient access to major commuter roadways, this home truly has so much to offer. Come see all the charm and possibilities waiting for you at Greyledge Place!
Property Features
Property Type: Residential - Single Family
Basement: Crawl Space
Cooling: Other, Zoned
Fenced: Yes
Garage: 2 car attached
Heating: Electric, Other, Zoned
Home Style: Colonial, Two Story
Lot Size: 0.29 Acres
Roof Type: Composition
Stories: 2.0
Taxes: $3,826
Year Built: 1996
Feature Descriptions
Appliances: Dishwasher, Electric Cooking, Disposal, Gas Water Heater, Microwave, Oven, Smooth Cooktop
Community Features: Common Grounds/Area, Clubhouse, Home Owners Association, Pool
Exterior: Brick, Drywall, Frame, Vinyl Siding
Exterior: Deck, Storage, Shed, Paved Driveway
Fencing: Back Yard, Fenced, Privacy, Wood
Fireplace: Gas
Floor Features: Partially Carpeted, Wood
Formal Dining: Yes
HOA Fee: 400/ Annually
Interior: Breakfast Area, Bay Window, Ceiling Fan(s), Separate/Formal Dining Room, Double Vanity, Eat-in Kitchen, Granite Counters, Bath in Primary Bedroom, Pantry, Walk-In Closet(s)
Lot: Corner Lot, Cul-De-Sac
Parcel#: 814-64-76-76-700-000
Parking: Attached, Direct Access, Driveway, Garage, Garage Door Opener, Oversized, Paved, Two Spaces, Storage
Patio/Porch: Front Porch, Deck
Pool Features: Pool, Community
Sewer: Public Sewer
Swimming Pool: Yes
Water: Public
Room Sizes
Bedroom 4: 19.2 x 18.4 Level - Second
Bedroom 3: 12.5 x 10.0 Level - Second
Bedroom 2: 12.8 x 11.4 Level - Second
Primary Bedroom: 16.7 x 14.10 Level - Second
Kitchen: 19.10 x 10.2 Level - First
Dining Room: 12.10 x 11.4 Level - First
Living Room: 25.2 x 14.10 Level - First
Local Schools
High School: Thomas Dale
Middle School: Elizabeth Davis
Elementary School: Elizabeth Scott
Listed By / Shown By
Listed By
Agency Name: Hometown Realty
Shown By
Agency Title: Joyner Fine Properties
Agency Phone: 804-270-9440

Estimate Your Payment
Estimated Payment
$ 2,591.56 per month $2,148.78 Principal & Interest $318.83 Property Tax $123.94 Homeowner's Insurance
13833 Greyledge Place | MLS# 2629245
This single family home located at 13833 Greyledge Place , Chester, VA 23836 is currently listed for sale with an asking price of $424,950. This property was built in 1996 and has 4 bedrooms and 2 full and 1 partial baths with 2284 sq. ft. Greyledge Place is located in the Rockhaven subdivision. Search Rockhaven real estate on www.joynerfineproperties.com today.