
BEDS3
BATHS3 full 1 partial
SQUARE FEET2,532
MLS#2622293
STATUSActive
PROPERTY TYPEResidential - Single Family
SUBDIVISIONDeer Run
Property Description
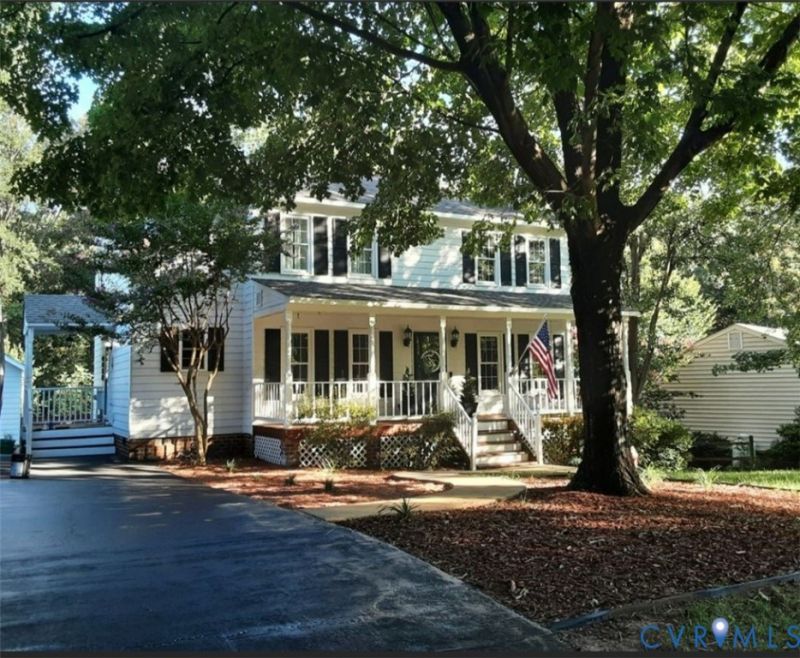
Rare opportunity to own a one-of-a-kind, single-owner home in the highly sought-after Deer Run community. Move-in ready and very well maintained. This property features extensive, thoughtful additions completed over the years and a robust infrastructure including two separate HVAC systems that are only 3 years old. Backyard Oasis Experience, ultimate relaxation in your own private backyard retreat. The outdoor living space features: above ground pool that is somewhat inground due to slope of land, fully surrounded by beautiful deck with walkdown stairs into pool, perfect for summer entertaining. Multi-level deck for outdoor dining and lounging. Dedicated fire pit area for cooler evenings. Strategic privacy landscaping with mature trees providing a mostly private escape Bonus Walkout Basement. The lower level includes a versatile bonus walkout room bathed in natural light from large windows. With its independent access, this space offers incredible flexibility as an in-law suite, a private home office, or a separate income-producing rental unit.
Property Features
Property Type: Residential - Single Family
Basement: Crawl Space, Partial
Basement: Yes
Cooling: Central Air
Fenced: Yes
Fireplaces: 1
Heating: Electric, Heat Pump
Home Style: Two Story
Lot Size: 0.31 Acres
Roof Type: Composition
Stories: 3.0
Taxes: $4,070
Year Built: 1989
Feature Descriptions
Appliances: Dryer, Dishwasher, Electric Cooking, Electric Water Heater, Microwave, Refrigerator, Range Hood, Stove, Washer
Days on Site: 2
Door Features: French Doors
Exterior: Brick, Block, Drywall, HardiPlank Type
Exterior: Deck, Out Building(s), Paved Driveway
Fencing: Back Yard, Fenced
Fireplace: Gas, Masonry
Floor Features: Carpet, Laminate, Tile
Formal Dining: Yes
Interior: Bookcases, Built-in Features, Ceiling Fan(s), Cathedral Ceiling(s), Dining Area, Separate/Formal Dining Room, Double Vanity, French Door(s)/Atrium Door(s), Fireplace, Granite Counters, Jetted Tub, Kitchen Island, Bath in Primary Bedroom, Pantry, Cable TV, Walk-In Closet(s), Window Treatments
Laundry: Washer Hookup, Dryer Hookup
Lot: Dead End, Landscaped
Outbuilding(s): Yes
Parcel#: 728-67-01-17-800-000
Parking: Driveway, No Garage, Paved
Patio/Porch: Front Porch, Patio, Deck
Pool Features: Above Ground, Fenced, Pool
Security: Smoke Detector(s)
Sewer: Public Sewer
Water: Public
Window: Window Treatments
Local Schools
High School: Manchester
Middle School: Bailey Bridge
Elementary School: Alberta Smith
Listed By / Shown By
Listed By
Agency Name: Oakstone Properties
Shown By
Agency Title: Joyner Fine Properties
Agency Phone: 804-270-9440

Estimate Your Payment
Estimated Payment
$ 2,851.22 per month $2,375.06 Principal & Interest $339.17 Property Tax $137.00 Homeowner's Insurance
13911 Deer Thicket Lane | MLS# 2622293
This single family home located at 13911 Deer Thicket Lane , Midlothian, VA 23112 is currently listed for sale with an asking price of $469,700. This property was built in 1989 and has 3 bedrooms and 3 full and 1 partial baths with 2532 sq. ft. Deer Thicket Lane is located in the Deer Run subdivision. Search Deer Run real estate on www.joynerfineproperties.com today.