
BEDS4
BATHS2 full 1 partial
SQUARE FEET2,251
MLS#VALA2010736
STATUSACTIVE
PROPERTY TYPEResidential - Single Family
SUBDIVISIONTALL PINES
SCHOOLLOUISA COUNTY PUBLIC SCHOOLS
Property Description
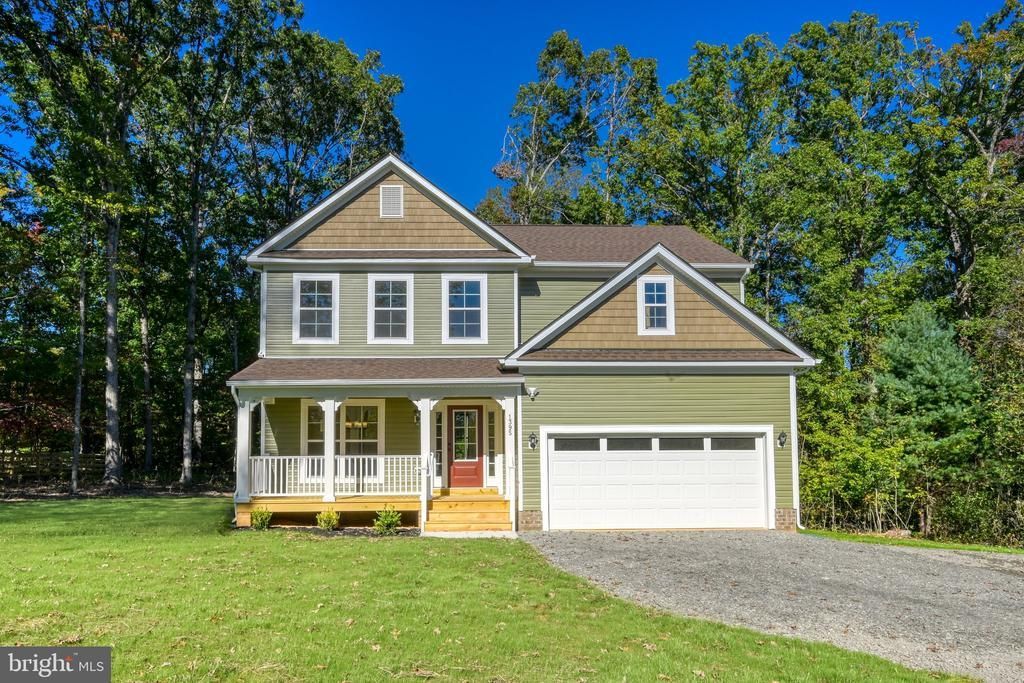
Lake Anna the place you want to come home to, or the getaway you look forward to all week. This newly built water-access home in Tall Pines offers room to bring everyone together, a private setting to recharge, and a boat slip in the common area for enjoying the days on the lake. This craftsman style home features 4 bedrooms, 2.5 baths, and 2,251 square feet of living space, plus an attached 2-car garage for all your lake toys. Gather around the kitchen island before heading out on the water, return for an evening meal on the back deck, or settle in beside the fireplace when the days turn cooler. The covered front porch offers another inviting spot to enjoy the peaceful outdoor surroundings. Whether you’re putting down roots or making room for more weekends away, this home gives you reasons to stay a little longer. Come walk through the home, visit the common area, and picture yourself and your next chapter at Lake Anna. Convert to PDF
Property Features
Property Type: Residential - Single Family
Cooling: Ceiling Fan(s), Central A/C, Heat Pump(s)
Fireplaces: 1
Fuel Type: Electric
Garage: 2
Heating: Heat Pump(s), Central
Home Style: Craftsman
Lot Size: 1.06 Acres
Roof Type: Architectural Shingle
Stories: 2.0
Taxes: $565
Year Built: 2026
Feature Descriptions
Additional Structures: Above Grade
Appliances: Dishwasher, Microwave, Oven/Range - Electric
Community Amenities: Beach, Boat Dock/Slip, Boat Ramp, Common Grounds, Lake, Picnic Area, Pier/Dock, Volleyball Courts, Water/Lake Privileges
Exterior: Vinyl Siding, Shake Siding, Brick
Fireplace: Fireplace - Glass Doors, Gas/Propane
Flooring: Carpet, Luxury Vinyl Plank
HOA Fee: $300.00/Annually
Interior: Bathroom - Walk-In Shower, Bathroom - Tub Shower, Bathroom - Soaking Tub, Bathroom - Stall Shower, Breakfast Area, Carpet, Ceiling Fan(s), Combination Kitchen/Living, Floor Plan - Open, Kitchen - Island, Pantry, Primary Bath(s), Built-Ins, Combination Kitchen/Dining, Recessed Lighting, Walk-in Closet(s)
Lake Name: Lake Anna
Location: Lake
Lot: Cleared, Front Yard, Level
Lot Dimensions: 1.06 Acre(S)
Parking Features: Gravel Driveway
Parking Notes: 2 Total Parking Spaces
Sewer: On Site Septic
SQFT Above Finished: 2251
SQFT Total Finished: 2251
Structure Type: Detached
Total Garage/Parking Spaces: 2
Water: Private, Well
Water Access: Boat - Powered, Canoe/Kayak, Fishing Allowed, Personal Watercraft (PWC), Seaplane Permitted, Swimming Allowed, Sail, Waterski/Wakeboard, Public Access, Public Beach
Windows: Insulated
Local Schools
High School: LOUISA
Middle School: LOUISA
Elementary School: THOMAS JEFFERSON
School District: LOUISA COUNTY PUBLIC SCHOOLS
Listed By / Shown By
Listed By
Agency Name: kwLakeside Real Estate
Agency Phone: 7033302222
Shown By
Agency Title: Joyner Fine Properties
Agency Phone: 804-270-9440

Estimate Your Payment
Estimated Payment
$ 3,095.51 per month $2,882.18 Principal & Interest $47.08 Property Tax $166.25 Homeowner's Insurance
1395 Centerville Road | MLS# VALA2010736
This single family home located at 1395 Centerville Road , Mineral, VA 23117 is currently listed for sale with an asking price of $569,990. This property was built in 2026 and has 4 bedrooms and 2 full and 1 partial baths with 2251 sq. ft. Centerville Road is located in the TALL PINES subdivision within the LOUISA COUNTY PUBLIC SCHOOLS school district. Search TALL PINES real estate on www.joynerfineproperties.com today.