
BEDS3
BATHS2 full
SQUARE FEET1,584
MLS#2620324
STATUSActive
PROPERTY TYPEResidential - Single Family
SUBDIVISIONDeer Run
Property Description
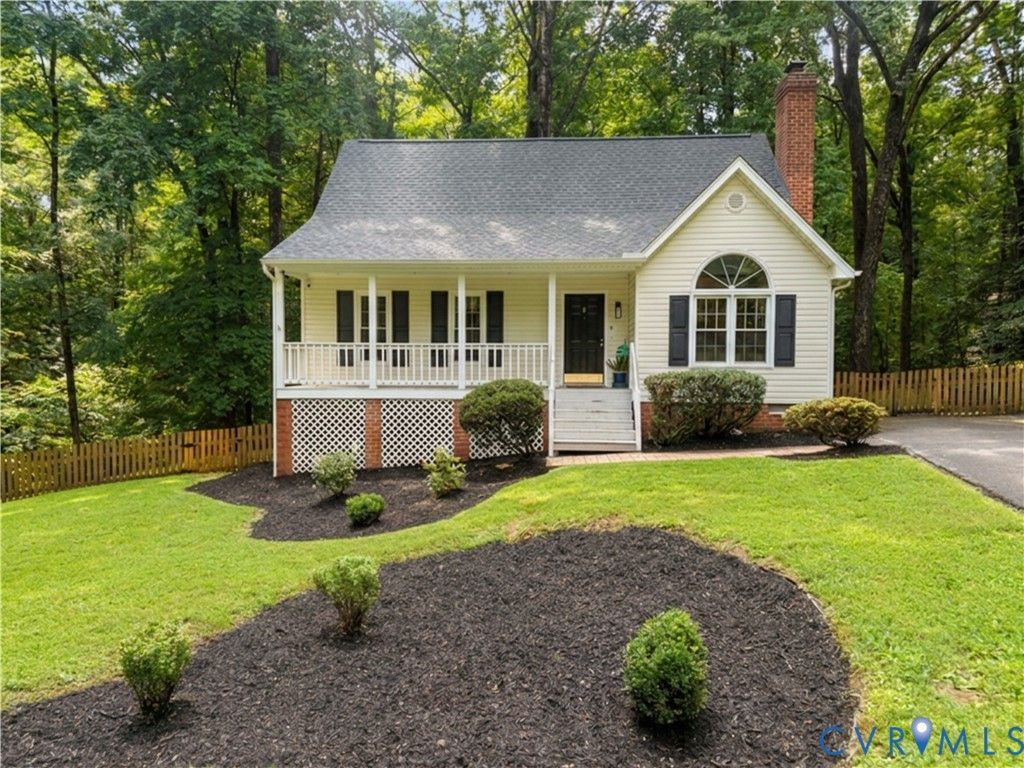
Welcome home to this charming Cape-style retreat in the desirable Deer Run Neighborhood, perfectly situated on a picturesque three-quarters acre with a private backyard that backs to a peaceful creek. Relax on the inviting front porch or enjoy the serenity and space of the expansive backyard-ideal for entertaining, gardening, or simply unwinding. Inside, the bright and airy family room is the heart of the home, featuring a soaring vaulted ceiling, dramatic Palladian window, cozy fireplace, and an open loft above that enhances the open feel of the space. The updated kitchen is designed for both style and function with custom soft-close cabinetry, granite countertops, a sunny bay-window breakfast area, and newer stainless steel appliances including range, microwave, dishwasher, and refrigerator. The flexible first-floor layout offers two bedrooms that can easily serve as guest rooms, a home office, or a library, along with a full bath featuring a quartz vanity. Upstairs is the private primary suite with an en-suite bath and the spacious loft overlooking the living room, creating a unique and inviting retreat. Additional highlights of this lovely home include low-maintenance siding, double-pane newer windows, and a peaceful setting that offers privacy while remaining convenient to shopping, dining, and major commuter routes. Don't miss your opportunity to own this beautifully maintained Midlothian home!
Property Features
Property Type: Residential - Single Family
Basement: Crawl Space
Cooling: Electric
Fireplaces: 1
Heating: Heat Pump, Natural Gas
Home Style: Cape Cod
Lot Size: 0.73 Acres
Roof Type: Composition
Stories: 1.0
Taxes: $2,924
Year Built: 1989
Feature Descriptions
Appliances: Dryer, Dishwasher, Electric Cooking, Disposal, Gas Water Heater, Ice Maker, Microwave, Oven, Refrigerator, Smooth Cooktop, Stove, Washer
Days on Site: 2
Exterior: Block, Frame, Vinyl Siding
Exterior: Porch, Storage, Shed, Paved Driveway
Fencing: Back Yard, None
Fireplace: Masonry, Wood Burning
Floor Features: Laminate, Vinyl, Wood
Interior: Bedroom on Main Level, Breakfast Area, Ceiling Fan(s), Cathedral Ceiling(s), Eat-in Kitchen, Fireplace, Granite Counters, Bath in Primary Bedroom, Main Level Primary, Pantry, Skylights, Cable TV
Laundry: Washer Hookup, Dryer Hookup
Lot: Cul-De-Sac
Parcel#: 727-67-07-22-000-000
Parking: Driveway, Paved
Patio/Porch: Deck, Front Porch, Porch
Security: Security System
Security: yes
Sewer: Public Sewer
Water: Public
Window: Palladian Window(s), Skylight(s), Thermal Windows
Room Sizes
Recreation: 15.9 x 14.0 Level - Second
Bedroom 3: 11.4 x 9.9 Level - First
Primary Bedroom: 14.5 x 11.5 Level - First
Primary Bedroom: 17.9 x 12.11 Level - Second
Kitchen: 14.9 x 11.4 Level - First
Family Room: 16.5 x 14.8 Level - First
Local Schools
High School: Manchester
Middle School: Bailey Bridge
Elementary School: Alberta Smith
Listed By / Shown By
Listed By
Agency Name: Real Broker LLC
Agency Contact: membership@therealbrokerage.com
Shown By
Agency Title: Joyner Fine Properties
Agency Phone: 804-270-9440

Estimate Your Payment
Estimated Payment
$ 2,275.45 per month $1,920.98 Principal & Interest $243.67 Property Tax $110.80 Homeowner's Insurance
14001 Branched Antler Drive | MLS# 2620324
This single family home located at 14001 Branched Antler Drive, Midlothian, VA 23112 is currently listed for sale with an asking price of $379,900. This property was built in 1989 and has 3 bedrooms and 2 full baths with 1584 sq. ft. Branched Antler Drive is located in the Deer Run subdivision. Search Deer Run real estate on www.joynerfineproperties.com today.