
BEDS4
BATHS2 full 1 partial
SQUARE FEET3,465
MLS#2627541
STATUSActive
PROPERTY TYPEResidential - Single Family
SUBDIVISIONSummerford
Property Description
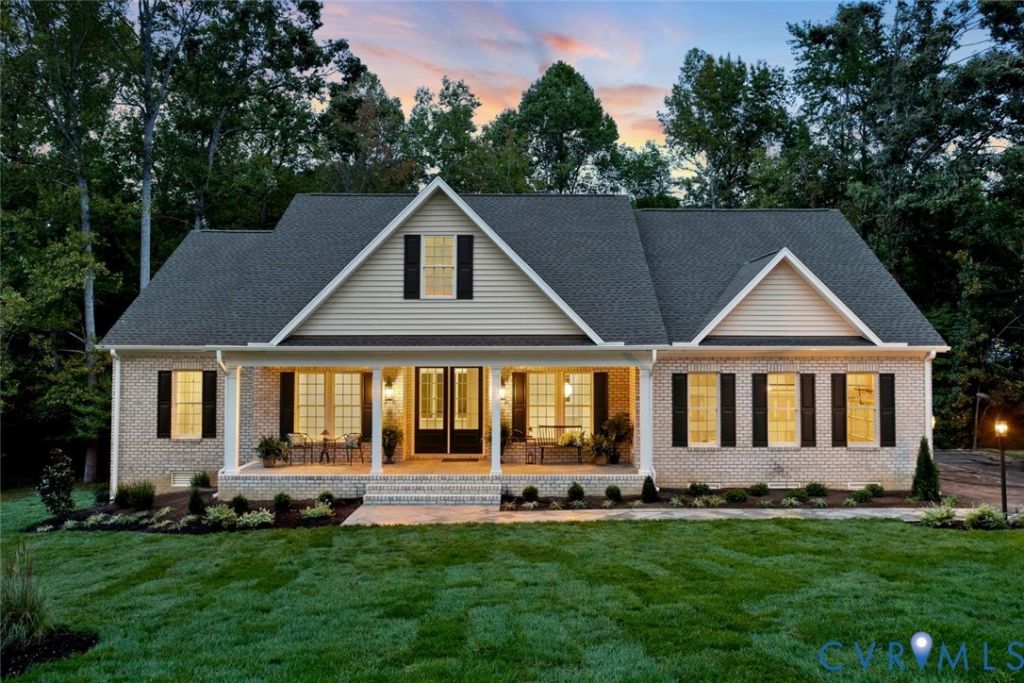
Main Level Living where thoughtful design & carefully selected finishes distinguish this builder's custom-built home. Set on over 1/2 acre, this beautiful three-sided brick residence offers 4 bedrooms, 2 full baths, 1 half bath, & 3,465 sf of inviting living space, with the convenience of main-level living. Beautiful wood floors flow throughout the main living areas & primary bedroom. At the heart of the home, the kitchen features a Wolf dual-fuel range, Bosch dishwasher, drawer microwave, quartzite countertops & backsplash, & a large island w/stunning gilded iron lantern. An adjoining butler's pantry offers additional cabinetry, honed granite countertops, & beverage refrigerator. The kitchen & breakfast nook open seamlessly to the great room, creating a welcoming space for everyday living & entertaining. Special features in the great room include gas fireplace w/mantel flanked by custom designed bookcases showcasing library lights & 12' sliding door leading to covered rear porch. The formal dining room provides an elegant setting for gatherings highlighted by a stunning brass & linen light fixture, while a study w/French doors offers a dedicated home office. The main-level primary suite features two spacious walk-in closets & a marble ensuite bath with separate vanities, a soaking tub, large shower, & a private water closet.Two additional bedrooms on the main level share a full bath. Upstairs, a spacious fourth bedroom with a large closet offers flexibility as a recreation room or exercise space. Outdoor living is equally inviting. A large classic columned front porch creates a gracious welcome, while the 500-square-foot covered rear porch offers ample room for relaxing, dining, & outdoor cooking. Situated along a quiet cul de sac street with convenient access to shops, restaurants, & everyday amenities, this distinctive home pairs timeless appeal with a thoughtfully designed layout that lives as beautifully as it looks. The community offers it's lake for small boat launch or the ideal fishing spot.
Property Features
Property Type: Residential - Single Family
Basement: Crawl Space
Cooling: Heat Pump
Fireplaces: 1
Garage: 2 car attached
Heating: Forced Air, Natural Gas
Home Style: Custom
Lot Size: 0.69 Acres
Roof Type: Asphalt
Stories: 2.0
Taxes: $1,922
Year Built: 2026
Feature Descriptions
Appliances: Dishwasher, Exhaust Fan, Gas Cooking, Disposal, Gas Water Heater, Microwave, Range Hood, Tankless Water Heater
Association Amenities: Management
Community Features: Common Grounds/Area, Home Owners Association, Lake, Pond
Door Features: French Doors, Sliding Doors
Exterior: Brick, Drywall, Vinyl Siding
Exterior: Irrigation Sprinklers, Porch, Paved Driveway
Fencing: None
Fireplace: Gas
Floor Features: Carpet, Ceramic Tile, Marble, Wood
Formal Dining: Yes
HOA Fee: 500/ Annually
Interior: Bookcases, Built-in Features, Bedroom on Main Level, Butlers Pantry, Breakfast Area, Ceiling Fan(s), Dining Area, Separate/Formal Dining Room, Eat-in Kitchen, En Suite Bathroom, French Door(s)/Atrium Door(s), Full Bath on Main Level, Fireplace, Granite Counters, High Ceilings, Kitchen Island, Bath in Primary Bedroom, Main Level Primary, Pantry, Recessed Lighting
Laundry: Washer Hookup
Lot: Cul-De-Sac
Parcel#: 723-66-08-76-500-000
Parking: Attached, Driveway, Garage, Garage Door Opener, Off Street, Paved
Patio/Porch: Rear Porch, Front Porch, Porch
Security: Smoke Detector(s)
Sewer: Public Sewer
Water: Public
Water Features: Lake, Water Access
Window: Screens
Local Schools
High School: Manchester
Middle School: Bailey Bridge
Elementary School: Spring Run
Listed By / Shown By
Listed By
Agency Name: Shaheen Ruth Martin & Fonville
Agency Contact: info@srmfre.com
Shown By
Agency Title: Joyner Fine Properties
Agency Phone: 804-270-9440

Estimate Your Payment
Estimated Payment
$ 5,107.26 per month $4,677.30 Principal & Interest $160.17 Property Tax $269.79 Homeowner's Insurance
14010 Summercliff Trail | MLS# 2627541
This single family home located at 14010 Summercliff Trail, Chesterfield, VA 23832 is currently listed for sale with an asking price of $925,000. This property was built in 2026 and has 4 bedrooms and 2 full and 1 partial baths with 3465 sq. ft. Summercliff Trail is located in the Summerford subdivision. Search Summerford real estate on www.joynerfineproperties.com today.