
BEDS3
BATHS3 full 1 partial
SQUARE FEET1,850
MLS#680209
STATUS
PROPERTY TYPEResidential -
SUBDIVISIONRIVER RUN
Property Description
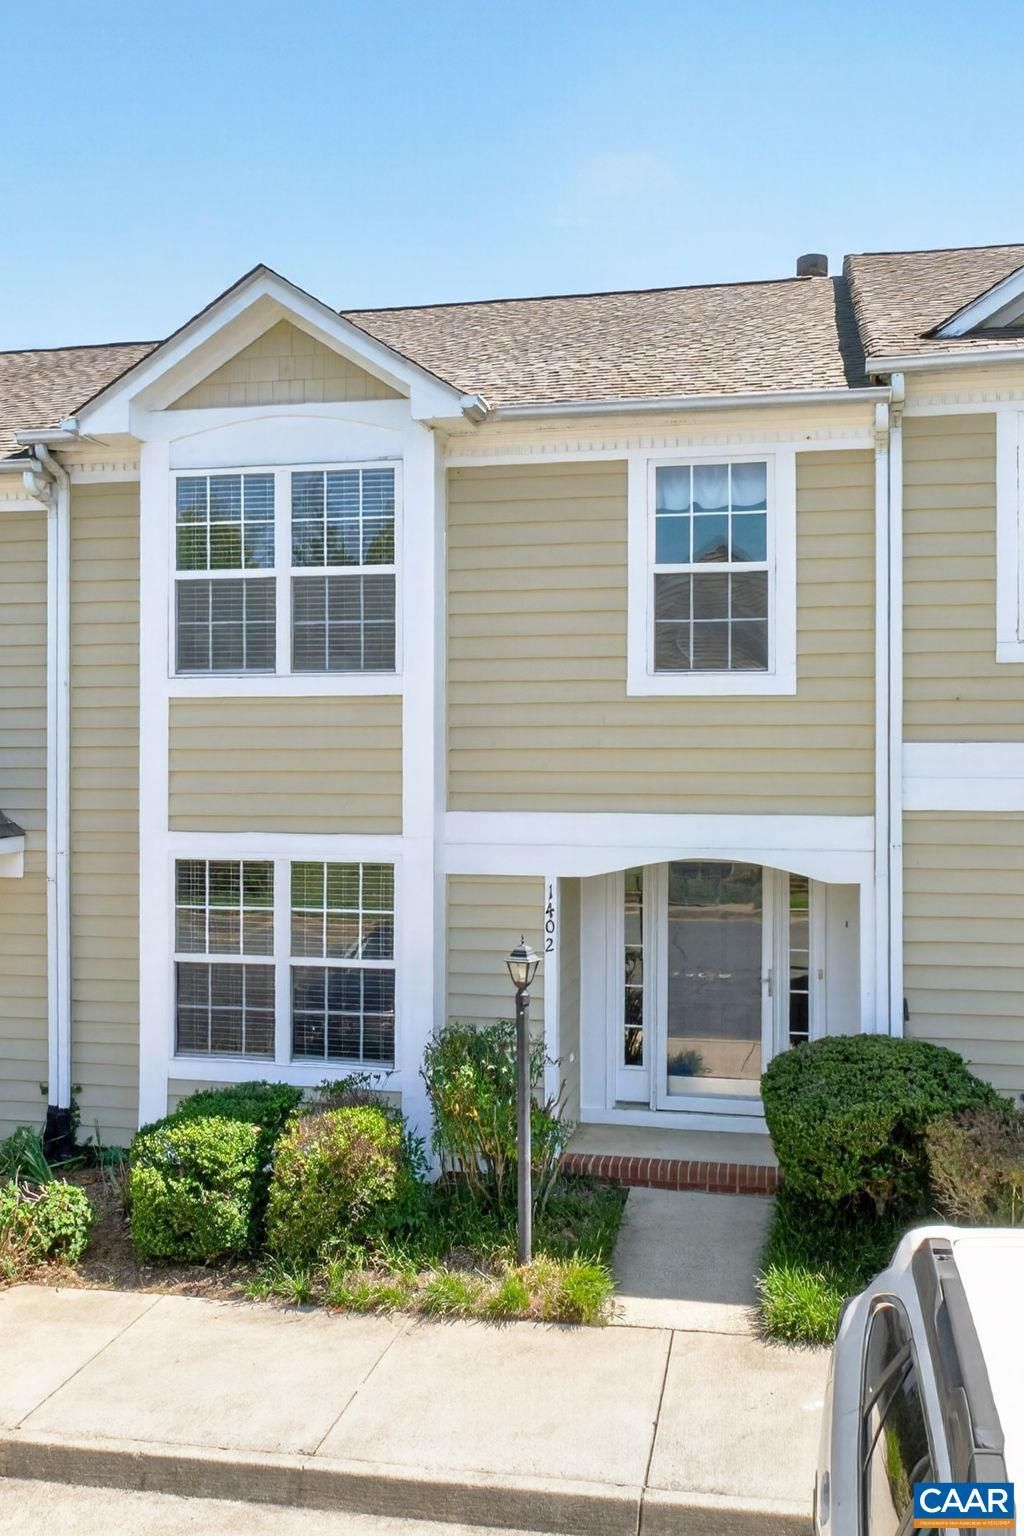
Welcome home to this beautifully maintained 3 bedroom, 3.5 bath townhome offering comfort, convenience, and abundant natural light throughout. The inviting great room features built-in shelving surrounding a wood-burning fireplace, creating the perfect space to relax or entertain. Each of the three bedrooms includes its own private bathroom, providing comfort and privacy for family and guests. The lower level bedroom is extra large and can be a family/flex room for whatever suits your needs. Recent updates include a new roof (2022) and a new mini-split HVAC system on the ground level (2023). Ideally located near Pen Park and surrounded by scenic nature trails, this home combines low-maintenance living with easy access to outdoor recreation!
Property Features
Property Type: Residential -
Basement: Exterior Entry, Full, Finished, Heated, Interior Entry, Walk-Out Access
Basement: Yes
Cooling: Central Air, Ductless, Heat Pump, Wall Unit(s)
Fireplaces: 1
Heating: Central, Forced Air, Heat Pump
Lot Size: 0.04 Acres
Roof Type: Composition, Shingle
Stories: 2.0
Taxes: $3,288
Year Built: 1999
Amenities
Walk-In Closet(s)
Entrance Foyer
Eat-in Kitchen
Recessed Lighting
Feature Descriptions
Appliances: Dishwasher, Electric Range, Disposal, Refrigerator, Dryer, Washer
Association Amenities: Pool
Community Features: None, Pool
Exterior: Stick Built
Fireplace: One, Wood Burning
Flooring: Carpet, Hardwood, Linoleum
HOA: Yes
HOA Fee: 181/ Monthly
Laundry: Washer Hookup, Dryer Hookup
Parcel#: 062D1010G00400
Patio/Porch: Concrete, Deck, Front Porch, Porch, Wood
Pool: Community, Pool, Association
Pool: Community, Pool, Association
Security: Smoke Detector(s)
Sewer: Public Sewer
Special View Info: Residential
Swimming Pool: Yes
Utilities: Fiber Optic Available
View: Residential
Water: Public
Window: Casement Window(s), Insulated Windows, Low-Emissivity Windows, Screens
Local Schools
High School: Albemarle
Middle School: Burley
Elementary School: Agnor
Listed By / Shown By
Listed By
Agency Name: RE/MAX REALTY SPECIALISTS-CHARLOTTESVILLE
Agency Phone: 434-974-1500
Shown By
Agency Title: Joyner Fine Properties
Agency Phone: 804-270-9440

Estimate Your Payment
Estimated Payment
$ 2,412.75 per month $2,022.11 Principal & Interest $274.00 Property Tax $116.64 Homeowner's Insurance
1402 Allister Grn | MLS# 680209
This home located at 1402 Allister Grn , Charlottesville, VA 22901 is currently listed for sale with an asking price of $399,900. This property was built in 1999 and has 3 bedrooms and 3 full and 1 partial baths with 1850 sq. ft. Allister Grn is located in the RIVER RUN subdivision. Search RIVER RUN real estate on www.joynerfineproperties.com today.