
BEDS2
BATHS2 full 1 partial
SQUARE FEET1,400
MLS#VAFX2344604
STATUSACTIVE
PROPERTY TYPEResidential - Townhouse
SUBDIVISIONHERITAGE ESTATES
SCHOOLFAIRFAX COUNTY PUBLIC SCHOOLS
Property Description
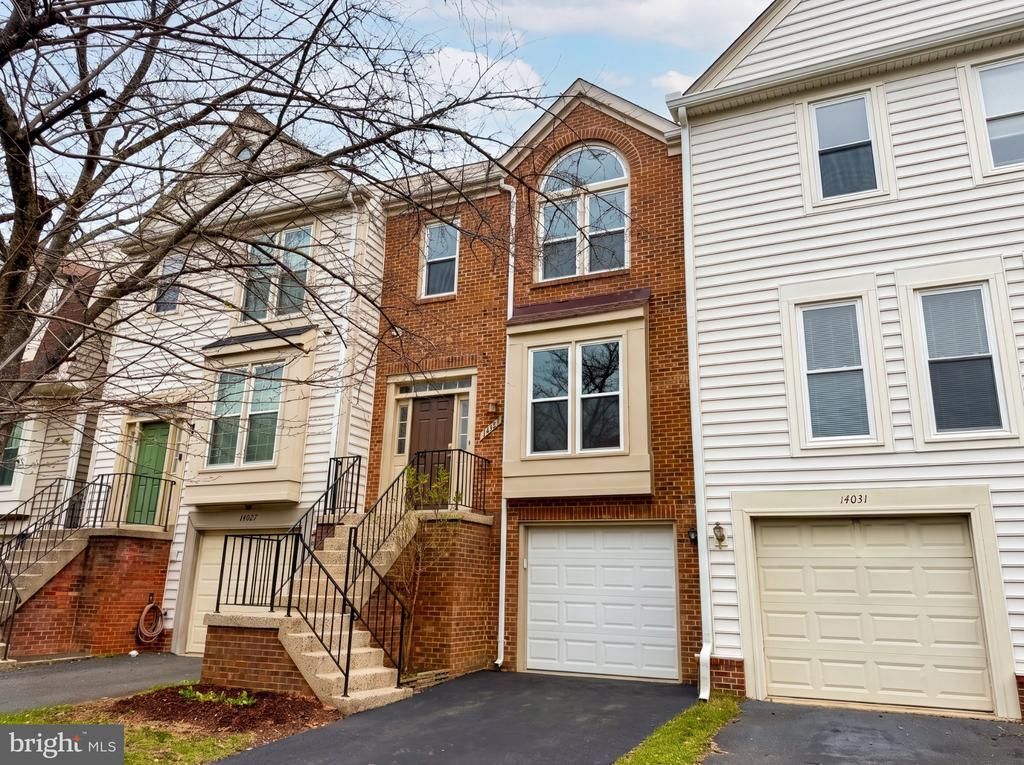
Welcome to this beautifully townhome located in the heart of Centreville within a peaceful & calm community. For the next proud owner, this home has been freshly refreshed in 2026 with Brand-New Carpeting, Full Interior Paint, New Induction Range & Oven and more offering a crisp, modern feel from the moment you step inside. Featuring a spacious layout with a convenient walkout lower level and an attached garage, this property combines comfort with everyday functionality. Nestled in a fantastic, highly desirable location, you'll enjoy quick and easy access to major commuter routes (including I-66 and Route 28), local shopping, dining, and scenic parks. Don't miss the opportunity to own a turnkey home in a wonderful neighborhood—schedule your tour today!
Property Features
Property Type: Residential - Townhouse
Basement: Yes
Basement: Walkout Level
Cooling: Central A/C, Heat Pump(s)
Fuel Type: Electric
Garage: 1
Heating: Heat Pump(s), Forced Air
Home Style: Colonial
Lot Size: 0.04 Acres
Stories: 3.0
Taxes: $6,479
Year Built: 1988
Feature Descriptions
Additional Structures: Above Grade
Days on Site: 16
Exterior: Aluminum Siding
HOA Fee: $341.00/Quarterly
Lot Dimensions: 0.04 Acre(S)
Parking Notes: 3 Total Parking Spaces
Pet Restrictions: No Pet Restrictions
Sewer: Public Sewer
SQFT Above Finished: 1400
SQFT Total Finished: 1400
Structure Type: Interior Row/Townhouse
Total Garage/Parking Spaces: 3
Water: Community
Local Schools
School District: FAIRFAX COUNTY PUBLIC SCHOOLS
Listed By / Shown By
Listed By
Agency Name: Pacific Realty
Agency Phone: 7032663828
Shown By
Agency Title: Joyner Fine Properties
Agency Phone: 804-270-9440

Estimate Your Payment
Estimated Payment
$ 3,561.66 per month $2,856.95 Principal & Interest $539.92 Property Tax $164.79 Homeowner's Insurance
14029 Red River Drive | MLS# VAFX2344604
This townhouse located at 14029 Red River Drive, Centreville, VA 20121 is currently listed for sale with an asking price of $565,000. This property was built in 1988 and has 2 bedrooms and 2 full and 1 partial baths with 1400 sq. ft. Red River Drive is located in the HERITAGE ESTATES subdivision within the FAIRFAX COUNTY PUBLIC SCHOOLS school district. Search HERITAGE ESTATES real estate on www.joynerfineproperties.com today.