
BEDS3
BATHS2 full
SQUARE FEET1,663
MLS#2628995
STATUSActive
PROPERTY TYPEResidential - Single Family
SUBDIVISIONSherwood Park
Property Description
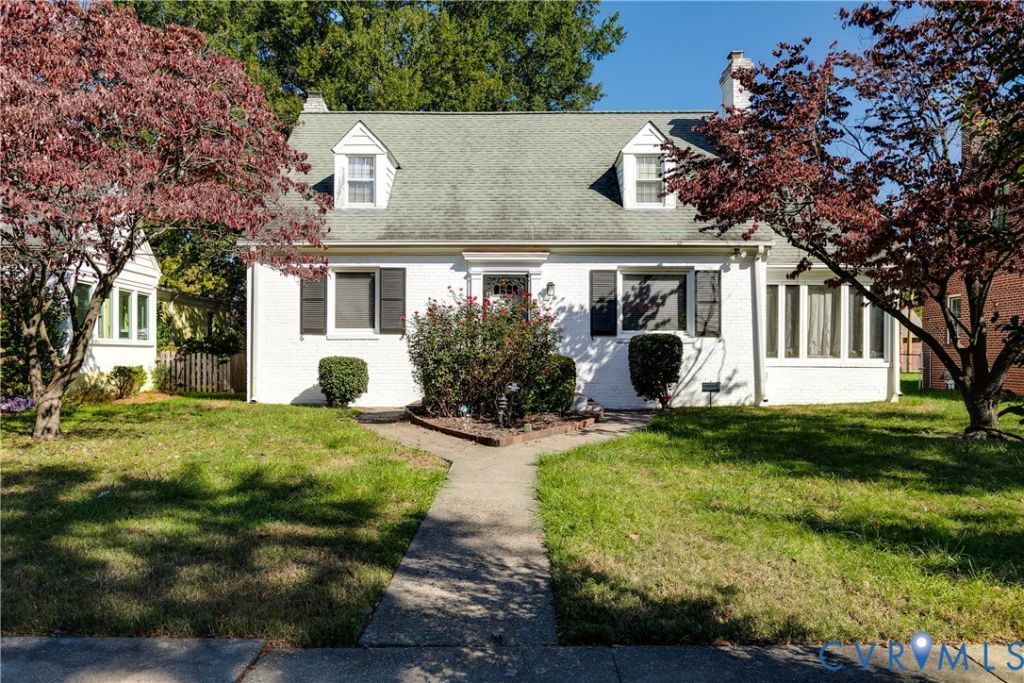
Welcome to 1406 Wentbridge Avenue! Bring your vision and creativity to this cute-as-a-button home in the Northside neighborhood you've been dreaming of! Its distinctive layout is part of the charm, with a generously sized living room featuring a fireplace, a formal dining room, a full bath, and a flexible first-floor space that could serve as a third bedroom, office, or guest room. Upstairs, two spacious bedrooms and an additional full bath complete the home. Don't neglect to take note of the gorgeous backyard and the 1.5 car garage! HVAC system was upgraded in 2025. Full of personality and possibility, this home is ready for your personal touch.
Property Features
Property Type: Residential - Single Family
Basement: Crawl Space
Cooling: Central Air, Heat Pump
Fenced: Yes
Fireplaces: 1
Garage: 1.5
Heating: Electric, Heat Pump
Home Style: Two Story
Lot Size: 0.23 Acres
Roof Type: Shingle
Stories: 1.0
Taxes: $4,176
Year Built: 1950
Feature Descriptions
Appliances: Electric Water Heater
Exclusions: chandeliers in upstairs hallway and primary bedroom
Exterior: Brick
Fencing: Back Yard, Fenced
Fireplace: Decorative, Masonry
Floor Features: Carpet, Partially Carpeted, Tile
Formal Dining: Yes
Interior: Bedroom on Main Level, Separate/Formal Dining Room, En Suite Bathroom, Full Bath on Main Level, Granite Counters, Main Level Primary
Lot: Level
Parcel#: N000-1222-014
Parking: Detached, Garage, Off Street, On Street
Sewer: Public Sewer
Topography: Level
Water: Public
Window: Thermal Windows
Room Sizes
Bedroom 2: 11.0 x 14.3 Level - Second
Primary Bedroom: 15.5 x 14.5 Level - Second
Additional Room: 9.2 x 10.1 Level - First
Family Room: 10.7 x 11.2 Level - First
Dining Room: 10.11 x 13.2 Level - First
Office: 11.6 x 8.7 Level - First
Living Room: 13.2 x 19.5 Level - First
Local Schools
High School: John Marshall
Middle School: Henderson
Elementary School: Holton
Listed By / Shown By
Listed By
Agency Name: Real Broker LLC
Agency Contact: membership@therealbrokerage.com
Shown By
Agency Title: Joyner Fine Properties
Agency Phone: 804-270-9440

Estimate Your Payment
Estimated Payment
$ 2,219.61 per month $1,769.54 Principal & Interest $348.00 Property Tax $102.07 Homeowner's Insurance
1406 Wentbridge Road | MLS# 2628995
This single family home located at 1406 Wentbridge Road , Richmond, VA 23227 is currently listed for sale with an asking price of $349,950. This property was built in 1950 and has 3 bedrooms and 2 full baths with 1663 sq. ft. Wentbridge Road is located in the Sherwood Park subdivision. Search Sherwood Park real estate on www.joynerfineproperties.com today.