
BEDS3
BATHS2 full 1 partial
SQUARE FEET2,088
MLS#2624380
STATUSPending
PROPERTY TYPEResidential - Single Family
SUBDIVISIONCanterbury
Property Description
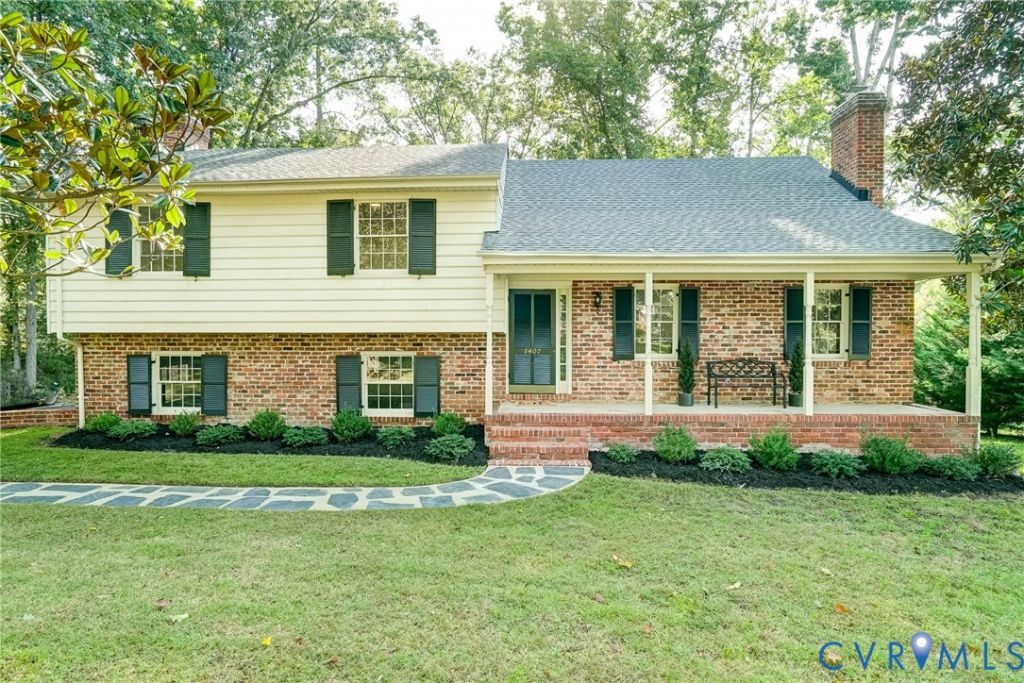
Well maintained - Mid-century modern tri-level in the desirable Canterbury subdivision! This three-bedroom, 2.5-bath home sits on an almost one-acre lot on a quiet cul-de-sac street. Hardwood floors run throughout, and most rooms have been freshly painted. The foyer features slate floor with French doors leading to a spacious living room with attractive molding and a fireplace with a mantel. The living room opens to a sunny dining room with additional decorative molding. The eat-in kitchen offers updated appliances, a pantry, and plenty of cabinet and counter space. The kitchen sink overlooks the amazing, private backyard. The second level includes a primary bedroom with an en suite bath, two additional generously sized bedrooms, and a 1960's classic full hall bath. The third level offers unfinished space ready to be transformed into a spacious primary suite, guest quarters, or another flexible living area. On the lower level, a cozy den, with original wood panelling and wood beams, features a brick fireplace, built-ins, and a gorgeous view of the private backyard. This level also includes a half bath, access to the driveway, and entry to the one-car garage. The home boasts low-maintenance brick and vinyl siding, plus a NEW roof (2026), NEW HVAC system (2026), NEW hot water heater (2025), and NEW whole-house generator (2026). This home is a treat! And did we mention on almost an acre size lot!
Property Features
Property Type: Residential - Single Family
Basement: Crawl Space
Cooling: Central Air, Attic Fan
Fireplaces: 2
Garage: 1 car attached
Heating: Forced Air, Natural Gas
Home Style: Mid-Century Modern, Tri-Level
Lot Size: 0.92 Acres
Roof Type: Composition, Shingle
Stories: 3.0
Taxes: $463
Year Built: 1966
Feature Descriptions
Appliances: Dryer, Dishwasher, Electric Cooking, Gas Water Heater, Microwave, Oven, Refrigerator, Smooth Cooktop, Stove, Washer
Days on Site: 4
Exterior: Brick, Block, Vinyl Siding
Exterior: Porch, Paved Driveway
Fencing: None
Fireplace: Masonry
Floor Features: Slate, Tile, Vinyl, Wood
Formal Dining: Yes
Interior: Beamed Ceilings, Bookcases, Built-in Features, Separate/Formal Dining Room, Eat-in Kitchen, Fireplace, Pantry, Recessed Lighting
Laundry: Washer Hookup, Dryer Hookup
Lot: Landscaped, Cul-De-Sac, Level
Other Equipment: Generator
Parcel#: 741-744-5116
Parking: Attached, Driveway, Garage, Off Street, Paved, Garage Faces Rear, Garage Faces Side
Patio/Porch: Front Porch, Porch
Sewer: Public Sewer
Special View Info: Water
Topography: Level
Water: Public
Room Sizes
Additional Room: 16.0 x 22.0 Level - Third
Bedroom 3: 11.0 x 12.0 Level - Second
Bedroom 2: 11.0 x 13.0 Level - Second
Primary Bedroom: 13.0 x 14.0 Level - Second
Family Room: 12.0 x 22.0 Level - Lower
Kitchen: 13.0 x 14.0 Level - First
Dining Room: 11.0 x 12.0 Level - First
Living Room: 13.0 x 20.0 Level - First
Foyer: 5.0 x 13.0 Level - First
Local Schools
High School: Godwin
Middle School: Quioccasin
Elementary School: Pinchbeck
Listed By / Shown By
Listed By
Agency Name: Long & Foster REALTORS
Agency Contact: (804) 677-5269
Shown By
Agency Title: Joyner Fine Properties
Agency Phone: 804-270-9440

Estimate Your Payment
Estimated Payment
$ 2,482.72 per month $2,310.84 Principal & Interest $38.58 Property Tax $133.29 Homeowner's Insurance
1407 W Monmouth Court | MLS# 2624380
This single family home located at 1407 W Monmouth Court, Henrico, VA 23238 is currently listed for sale with an asking price of $457,000. This property was built in 1966 and has 3 bedrooms and 2 full and 1 partial baths with 2088 sq. ft. W Monmouth Court is located in the Canterbury subdivision. Search Canterbury real estate on www.joynerfineproperties.com today.