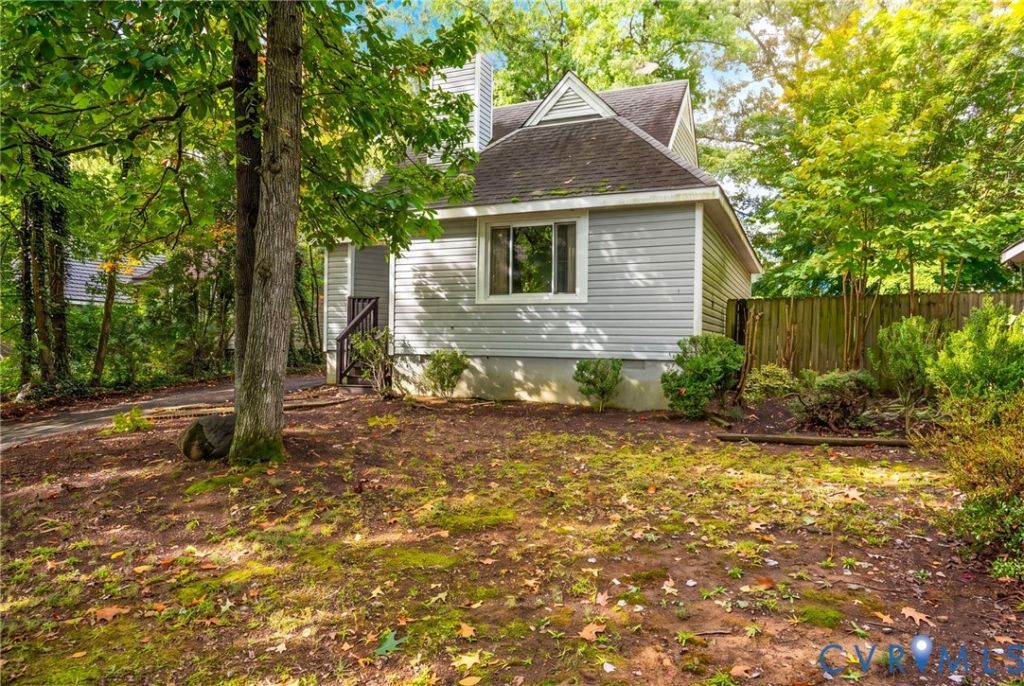

BEDS2
BATHS2 full
SQUARE FEET1,042
MLS#2627916
STATUSActive
PROPERTY TYPEResidential - Single Family
SUBDIVISIONSachems Head
Property Description
Welcome to Sachem's Head a well established community. The main living area features a warm, focal-point fireplace that anchors the space and sets a relaxed, welcoming tone. Cook and entertain with ease in the bright eat-in kitchen, designed with a smart layout that offers plenty of room for casual dining. Huge sliding glass doors create a seamless indoor-outdoor transition, opening up to a spacious back deck that is perfect for morning coffee, weekend barbecues, and outdoor gatherings. The deck steps down into a private, fully fenced backyard that offers a secure and low-maintenance retreat for pets, play, or small garden projects. Complete with the great convenience of dedicated off-street driveway parking, this turnkey contemporary classic brings together all the right amenities in one efficient package. Some images in this listing have been virtually staged
Property Features
Property Type: Residential - Single Family
Basement: Crawl Space
Cooling: Central Air
Fenced: Yes
Fireplaces: 1
Heating: Electric, Heat Pump
Home Style: Contemporary
Lot Size: 0.18 Acres
Roof Type: Composition
Stories: 1.0
Taxes: $2,394
Year Built: 1987
Feature Descriptions
Appliances: Dryer, Dishwasher, Electric Water Heater, Refrigerator, Stove, Washer
Community Features: Common Grounds/Area
Days on Site: 7
Exterior: Frame, Vinyl Siding
Exterior: Deck
Fencing: Fenced, Full
Fireplace: Gas
Floor Features: Vinyl
HOA Fee: 76/ Quarterly
Interior: Bedroom on Main Level
Parcel#: 733-69-57-93-300-000
Parking: Off Street
Patio/Porch: Deck
Sewer: Public Sewer
Water: Public
Local Schools
High School: Midlothian
Middle School: Midlothian
Elementary School: Evergreen
Listed By / Shown By
Listed By
Agency Name: RE/MAX Commonwealth
Agency Contact: afranz4204@gmail.com
Shown By
Agency Title: Joyner Fine Properties
Agency Phone: 804-270-9440

Estimate Your Payment
Estimated Payment
$ 1,611.43 per month $1,334.93 Principal & Interest $199.50 Property Tax $77.00 Homeowner's Insurance
1410 Water Willow Drive | MLS# 2627916
This single family home located at 1410 Water Willow Drive, Chesterfield, VA 23114 is currently listed for sale with an asking price of $264,000. This property was built in 1987 and has 2 bedrooms and 2 full baths with 1042 sq. ft. Water Willow Drive is located in the Sachems Head subdivision. Search Sachems Head real estate on www.joynerfineproperties.com today.