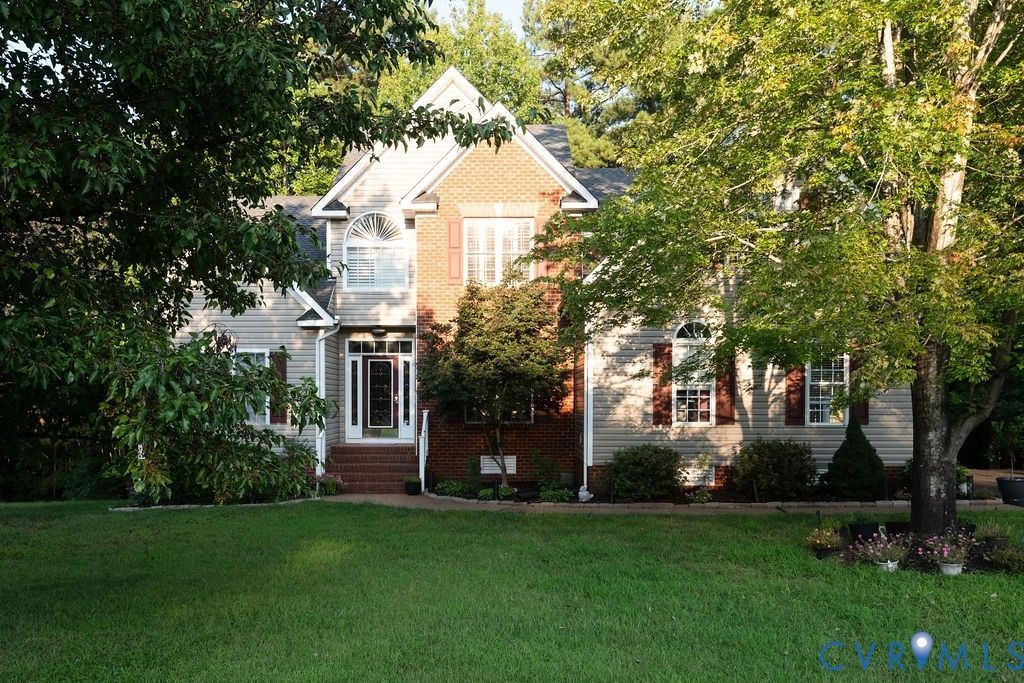

BEDS4
BATHS2 full 1 partial
SQUARE FEET2,847
MLS#2624097
STATUSActive
PROPERTY TYPEResidential - Single Family
SUBDIVISIONStoney Glen South
Property Description
Welcome to this inviting 4-bedroom, 2.5-bath transitional home tucked away on one of the largest private cul-de-sac lots in the highly sought-after Stoney Glen South community. Boasting timeless style and privacy with plantation shutters throughout, this move-in-ready property opens with a welcoming foyer flanked by a flexible home office and an elegant formal dining room. The sunlit great room impresses with floor-to-ceiling windows and a cozy gas fireplace, opening seamlessly to an eat-in kitchen complete with granite countertops, an island, a pantry, and stainless steel appliances. A true highlight is the first-floor primary suite, featuring a generous walk-in closet and a relaxing jetted soaking tub. Upstairs, a versatile open loft looks down over the living space, guiding you to three spacious guest bedrooms. Step outside to enjoy a private back deck overlooking a peaceful, wooded yard with an open clearing perfect for outdoor fun and activities.
Property Features
Property Type: Residential - Single Family
Cooling: Electric, Zoned
Fireplaces: 1
Garage: 2 car attached
Heating: Electric, Forced Air, Heat Pump, Natural Gas, Zoned
Home Style: Transitional
Lot Size: 1.01 Acres
Roof Type: Composition
Stories: 2.0
Taxes: $3,909
Year Built: 2001
Feature Descriptions
Appliances: Electric Water Heater
Exterior: Porch, Paved Driveway
Exterior: Brick, Drywall, Frame, Vinyl Siding
Fencing: None
Fireplace: Gas
Floor Features: Ceramic Tile, Partially Carpeted, Wood
HOA Fee: 170/ Annually
Interior: Bookcases, Built-in Features, Balcony, Breakfast Area, Tray Ceiling(s), Ceiling Fan(s), Dining Area, Fireplace, Granite Counters, High Ceilings, Jetted Tub, Kitchen Island, Loft, Main Level Primary, Pantry, Walk-In Closet(s)
Lot: Cul-De-Sac
Parcel#: 786643846400000
Parking: Attached, Direct Access, Driveway, Garage, Garage Door Opener, Oversized, Paved
Patio/Porch: Deck, Porch
Sewer: Public Sewer
Water: Public
Local Schools
High School: Matoaca
Middle School: Carver
Elementary School: Wells
Listed By / Shown By
Listed By
Agency Name: Samson Properties
Shown By
Agency Title: Joyner Fine Properties
Agency Phone: 804-270-9440

Estimate Your Payment
Estimated Payment
$ 3,133.56 per month $2,654.69 Principal & Interest $325.75 Property Tax $153.13 Homeowner's Insurance
14107 Beachmere Road | MLS# 2624097
This single family home located at 14107 Beachmere Road , Chester, VA 23831 is currently listed for sale with an asking price of $525,000. This property was built in 2001 and has 4 bedrooms and 2 full and 1 partial baths with 2847 sq. ft. Beachmere Road is located in the Stoney Glen South subdivision. Search Stoney Glen South real estate on www.joynerfineproperties.com today.