
BEDS4
BATHS2 full
SQUARE FEET2,142
MLS#VAFX2344434
STATUSACTIVE
PROPERTY TYPEResidential - Single Family
SUBDIVISIONCUTTERMILL
SCHOOLFAIRFAX COUNTY PUBLIC SCHOOLS
Property Description
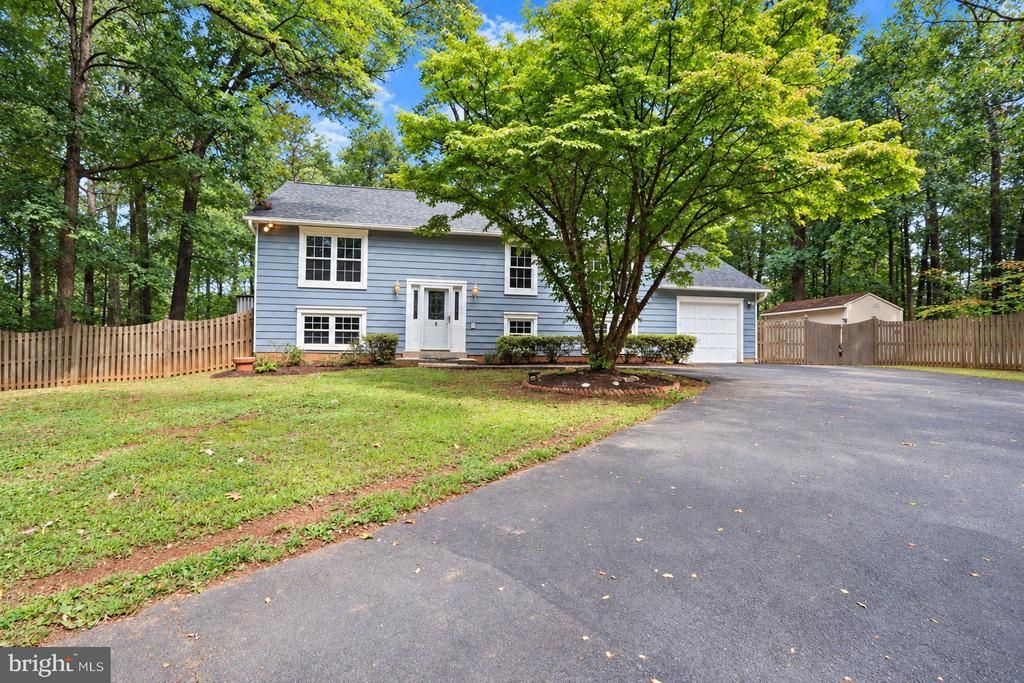
Nestled in a charming neighborhood, this delightful split foyer home offers a perfect blend of comfort and community. Built in 1980, this well-maintained residence features 4 spacious bedrooms and 2 full bathrooms, making it an ideal retreat for those seeking a warm and inviting atmosphere. As you step inside, you'll be greeted by a cozy living space highlighted by a welcoming fireplace, perfect for gathering with loved ones during chilly evenings. The fully finished walkout basement provides additional room for relaxation or entertainment, seamlessly connecting you to the expansive backyard, where outdoor activities await. The property sits on a generous 0.39-acre lot, offering plenty of space for gardening, play, or simply enjoying the fresh air. An attached garage with a front entry ensures convenience and easy access. This home is situated in a vibrant community known for its friendly neighbors and local amenities. Enjoy nearby parks that provide ample opportunities for outdoor recreation, picnics, and leisurely strolls. With convenient access to public services and local shops, everything you need is just a stone's throw away. Experience the warmth of this community and make this charming residence your new home, where comfort and connection await!
Property Features
Property Type: Residential - Single Family
Basement: Yes
Basement: Full, Fully Finished, Walkout Level
Cooling: Central A/C, Heat Pump(s)
Fireplaces: 1
Fuel Type: Electric
Garage: 1
Heating: Heat Pump(s)
Home Style: Split Foyer
Lot Size: 0.39 Acres
Stories: 2.0
Taxes: $9,107
Year Built: 1980
Feature Descriptions
Additional Structures: Above Grade, Below Grade
Days on Site: 4
Exterior: Vinyl Siding
Lot Dimensions: 0.39 Acre(S)
Parking Notes: 1 Total Parking Spaces
Sewer: Public Sewer
SQFT Above Finished: 1092
SQFT Below Finished: 1050
SQFT Total Finished: 2142
Structure Type: Detached
Total Garage/Parking Spaces: 1
Water: Public
Local Schools
High School: HERNDON
School District: FAIRFAX COUNTY PUBLIC SCHOOLS
Listed By / Shown By
Listed By
Agency Name: Weichert, REALTORS
Agency Phone: 7032640000
Shown By
Agency Title: Joyner Fine Properties
Agency Phone: 804-270-9440

Estimate Your Payment
Estimated Payment
$ 4,716.06 per month $3,741.34 Principal & Interest $758.92 Property Tax $215.80 Homeowner's Insurance
1412 Bayshire Lane | MLS# VAFX2344434
This single family home located at 1412 Bayshire Lane, Herndon, VA 20170 is currently listed for sale with an asking price of $739,900. This property was built in 1980 and has 4 bedrooms and 2 full baths with 2142 sq. ft. Bayshire Lane is located in the CUTTERMILL subdivision within the FAIRFAX COUNTY PUBLIC SCHOOLS school district. Search CUTTERMILL real estate on www.joynerfineproperties.com today.