
BEDS4
BATHS3 full
SQUARE FEET2,309
MLS#2629849
STATUSActive
PROPERTY TYPEResidential - Single Family
SUBDIVISIONBellevue
Property Description
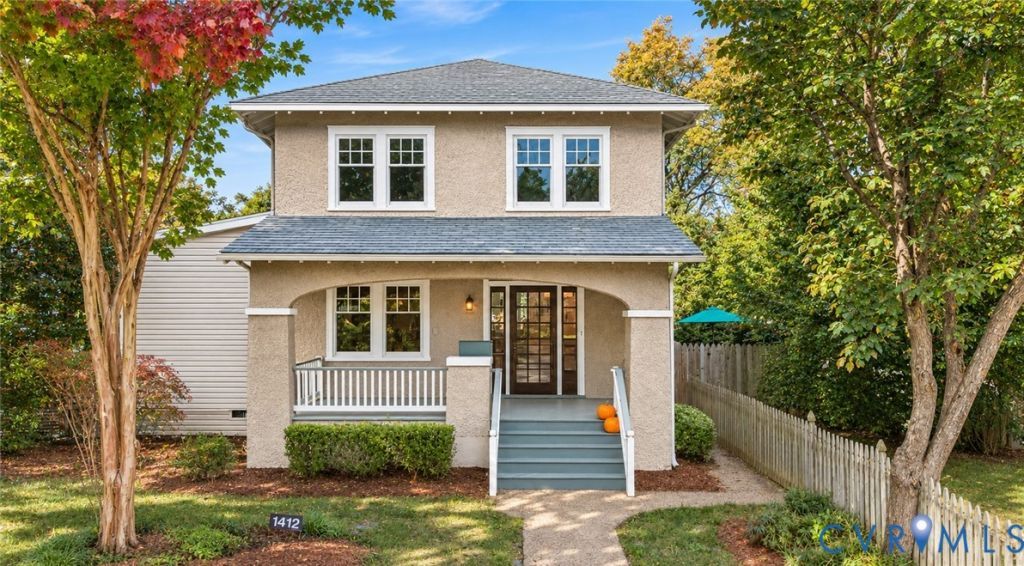
Welcome to 1412 W Laburnum Avenue, a fully renovated four-bedroom, three-full-bath home with classic character and refreshed interiors throughout. From the welcoming covered front porch to the updated kitchen and all three renovated bathrooms, this home offers comfortable spaces with new updates. The first-floor primary bedroom includes a full bathroom, and first-floor laundry adds everyday convenience. Three additional bedrooms provide space for family, guests, or a home office. The renovated kitchen features all-new appliances, while fresh paint throughout gives the interior a bright, finished feel. Outside, enjoy a nicely sized backyard with room to relax, entertain, or garden. A detached one-car garage provides parking or additional storage, with alley access behind the property. Curbside parking is also available in front of the home. Located in Bellevue's cafés, restaurants, and neighborhood shops, this Northside home is also convenient to Bryan Park, RVA Big Market, and I-95. Directions: From Brook Road, head west on W Laburnum Avenue to 1412 W Laburnum Avenue. Parking is available along the curb in front of the house or behind the property via the alley.
Property Features
Property Type: Residential - Single Family
Basement: Yes
Basement: Partial
Cooling: Central Air, Electric
Fenced: Yes
Garage: 1
Heating: Electric, Heat Pump
Home Style: Craftsman
Lot Size: 0.15 Acres
Roof Type: Slate
Stories: 2.0
Taxes: $6,444
Year Built: 1924
Feature Descriptions
Appliances: Dishwasher, Electric Cooking, Electric Water Heater, Freezer, Microwave, Oven, Refrigerator, Stove, Water Heater
Days on Site: 1
Exterior: Drywall, Frame, Plaster, Stucco
Exterior: Porch, Storage, Shed
Fencing: Back Yard, Fenced
Fireplace: Wood Burning
Floor Features: Tile, Vinyl, Wood
Formal Dining: Yes
Interior: Bedroom on Main Level, Dining Area, Separate/Formal Dining Room, Double Vanity, Eat-in Kitchen, En Suite Bathroom, Full Bath on Main Level, Fireplace, Granite Counters, High Ceilings, Kitchen Island, Bath in Primary Bedroom, Pantry, Recessed Lighting, Walk-In Closet(s)
Laundry: Washer Hookup, Dryer Hookup
Lot Dimensions: 6,600
Parcel#: N000-1821-022
Parking: Alley Access, Detached, Garage, On Street
Patio/Porch: Front Porch, Porch
Security: Smoke Detector(s)
Sewer: Public Sewer
Water: Public
Room Sizes
Laundry: 4.19 x 13.10 Level - Main
Office: 11.7 x 16.4 Level - Main
Kitchen: 11.5 x 13.9 Level - Main
Foyer: 7.10 x 15.8 Level - Main
Living Room: 11.1 x 16.8 Level - Main
Family Room: 23.1 x 13.10 Level - Main
Dining Room: 13.2 x 12.5 Level - Main
Bedroom 4: 11.5 x 10.7 Level - First
Bedroom 3: 11.4 x 14.3 Level - First
Bedroom 2: 11.4 x 11.8 Level - First
Primary Bedroom: 13.1 x 16.3 Level - Main
Local Schools
High School: John Marshall
Middle School: Henderson
Elementary School: Holton
Listed By / Shown By
Listed By
Agency Name: Real Broker LLC
Agency Contact: membership@therealbrokerage.com
Shown By
Agency Title: Joyner Fine Properties
Agency Phone: 804-270-9440

Estimate Your Payment
Estimated Payment
$ 3,879.63 per month $3,160.34 Principal & Interest $537.00 Property Tax $182.29 Homeowner's Insurance
1412 W Laburnum Avenue | MLS# 2629849
This single family home located at 1412 W Laburnum Avenue, Richmond, VA 23227 is currently listed for sale with an asking price of $625,000. This property was built in 1924 and has 4 bedrooms and 3 full baths with 2309 sq. ft. W Laburnum Avenue is located in the Bellevue subdivision. Search Bellevue real estate on www.joynerfineproperties.com today.