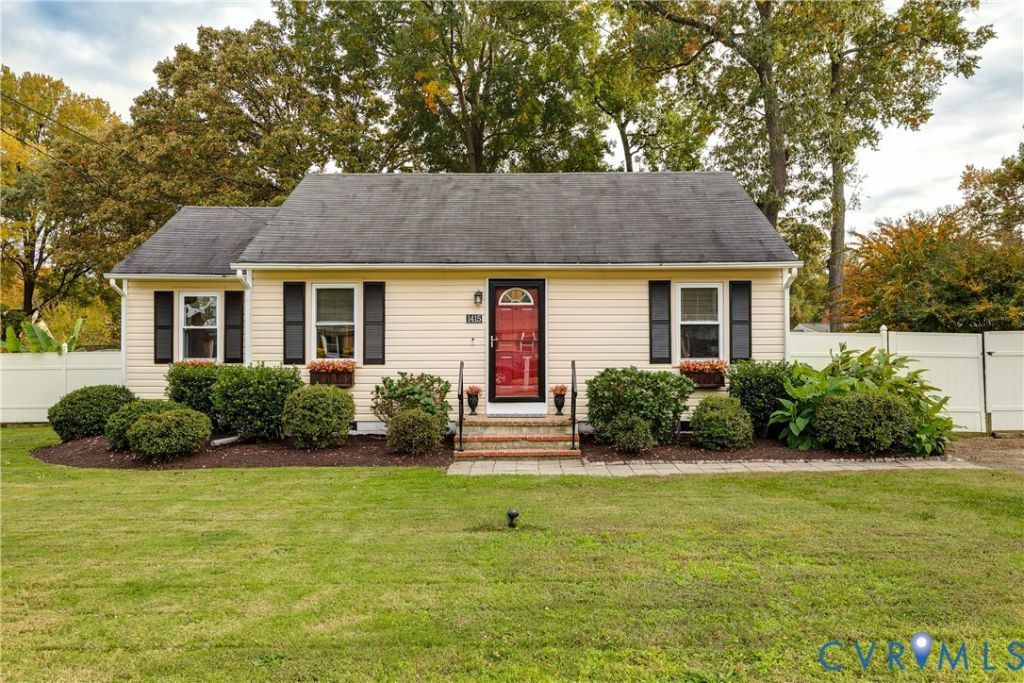

BEDS3
BATHS1 full
SQUARE FEET900
MLS#2629608
STATUSActive
PROPERTY TYPEResidential - Single Family
SUBDIVISIONBiltmore
Property Description
Opportunities like this don't come around often in Glen Allen. Tucked away at 1415 Pennsylvania Ave, this property offers something truly unique: a rare double lot that immediately sets it apart from everything else on the market. If you've been searching for a home that provides a genuine sense of space and breathing room without sacrificing a prime location, this is the one. The interior is bright and welcoming, but the real magic happens when you step outside. The expansive yard is a blank canvas for your imagination-whether you envision a massive garden, a sprawling outdoor entertainment setup, or simply a place to enjoy the afternoon sun. Having this much land in a settled, sought-after area is a luxury that's becoming harder to find. Inside, the layout flows naturally, offering comfortable living spaces that feel like home the moment you walk through the front door. It's the perfect blend of a solid, inviting house and a spectacular piece of real estate with immense potential. Come see why 1415 Pennsylvania Ave is more than just a home-it's an opportunity to own a significant slice of Glen Allen.
Property Features
Property Type: Residential - Single Family
Cooling: Central Air
Fenced: Yes
Heating: Electric, Heat Pump
Home Style: Ranch
Lot Size: 0.34 Acres
Roof Type: Composition, Shingle
Stories: 1.0
Taxes: $2,273
Year Built: 1953
Feature Descriptions
Appliances: Dryer, Dishwasher, Gas Cooking, Disposal, Microwave, Oven, Propane Water Heater, Refrigerator, Stove, Washer
Door Features: Sliding Doors
Exterior: Frame, Vinyl Siding
Exterior: Deck, Out Building(s), Storage, Shed, Unpaved Driveway
Fencing: Fenced, Mixed
Floor Features: Tile, Wood
Interior: Bedroom on Main Level, Ceiling Fan(s), Dining Area, Granite Counters, Pantry
Laundry: Washer Hookup, Dryer Hookup, Stacked
Outbuilding(s): Yes
Parcel#: 782-761-4656
Parking: Driveway, Off Street, Unpaved
Patio/Porch: Deck
Sewer: Other
Water: Public
Room Sizes
Bedroom 3: 9.5 x 11.2 Level - First
Bedroom 2: 13.7 x 11.5 Level - First
Primary Bedroom: 11.4 x 11.5 Level - First
Kitchen: 11.1 x 11.4 Level - First
Living Room: 16.10 x 11.5 Level - First
Local Schools
High School: Hermitage
Middle School: Brookland
Elementary School: Longdale
Listed By / Shown By
Listed By
Agency Name: Compass
Agency Contact: (804) 405-7337
Shown By
Agency Title: Joyner Fine Properties
Agency Phone: 804-270-9440

Estimate Your Payment
Estimated Payment
$ 1,793.88 per month $1,516.96 Principal & Interest $189.42 Property Tax $87.50 Homeowner's Insurance
1415 Pennsylvania Avenue | MLS# 2629608
This single family home located at 1415 Pennsylvania Avenue , Glen Allen, VA 23060 is currently listed for sale with an asking price of $299,999. This property was built in 1953 and has 3 bedrooms and 1 full baths with 900 sq. ft. Pennsylvania Avenue is located in the Biltmore subdivision. Search Biltmore real estate on www.joynerfineproperties.com today.