
BEDS3
BATHS2 full
SQUARE FEET2,132
MLS#2624670
STATUSActive
PROPERTY TYPEResidential - Single Family
SUBDIVISIONGlebe Point
Property Description
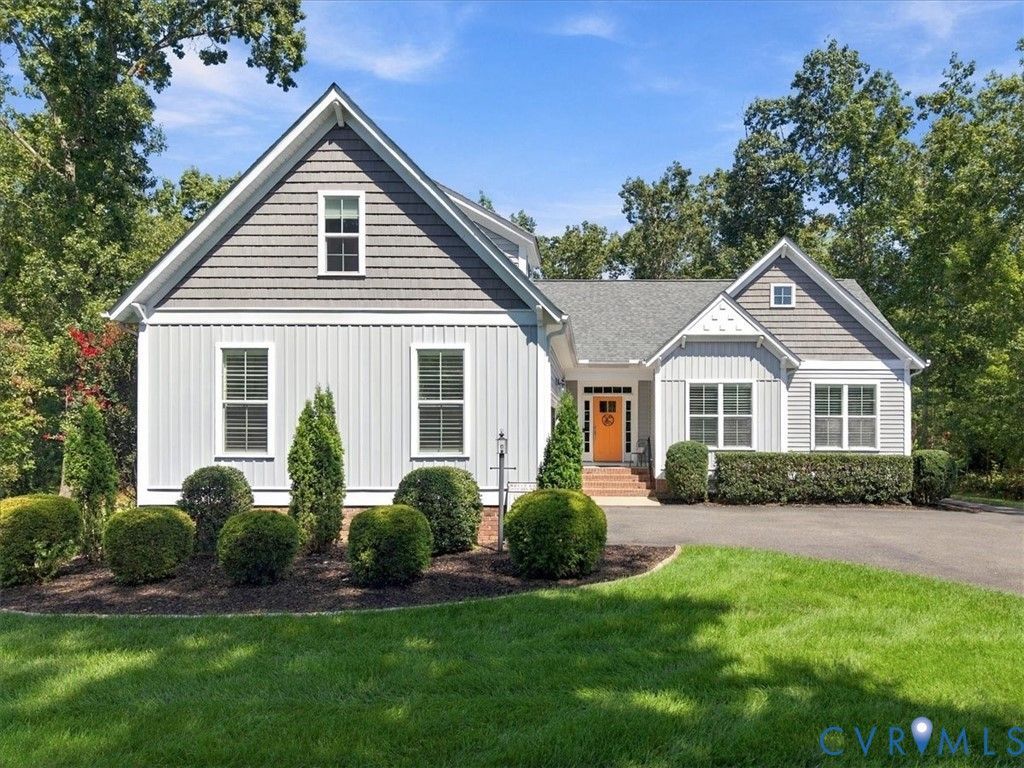
Welcome to Rockyrun Road!! Here is your opportunity to invest in a MOVE IN READY, one owner home in the sought after Glebe Point neighborhood! This Craftsman style, one level home is rich with custom features and thoughtful enhancements. Highlights include an expanded kitchen that includes a sunny morning room area, center island, upgraded stainless steel appliances and granite counters. The open floorplan is enhanced by the spacious living room, offering double windows framing a cozy gas fireplace and rich hardwood flooring. The primary suite includes a private luxury bath with an oversized, step in shower and spacious walk in closet. A well designed den/office at the entry is ideal for home office needs. Upstairs offers a freshly painted bonus room that is perfect for a media room, home gym or private retreat. The attached garage is well equipped with built in storage and opens to a paved parking apron at the entry for easy access. Outside, you will appreciate the level front and rear yards that are fully irrigated, mature landscaping and a matching storage shed for your lawn and garden activities. Enjoy starry nights on the custom designed patio complete with a firepit and walkway! A whole house generator completes this amazing list of features for this low maintenance property in a sought after location with great access to local services!
Property Features
Property Type: Residential - Single Family
Basement: Crawl Space
Cooling: Heat Pump
Fireplaces: 1
Garage: 2 car attached
Heating: Electric, Heat Pump, Natural Gas
Home Style: Craftsman, Ranch
Lot Size: 1.53 Acres
Stories: 1.0
Taxes: $4,158
Year Built: 2017
Feature Descriptions
Appliances: Built-In Oven, Dryer, Dishwasher, Gas Cooking, Gas Water Heater, Microwave, Refrigerator, Tankless Water Heater, Washer
Association Amenities: Landscaping
Days on Site: 7
Exclusions: Lift in garage, refrigerator in garage
Exterior: Drywall, Frame, Vinyl Siding
Exterior: Porch, Storage, Shed, Paved Driveway
Fencing: None
Fireplace: Gas
Floor Features: Carpet, Tile, Wood
HOA Fee: 560/ Annually
Interior: Breakfast Area, Fireplace, Granite Counters, High Ceilings, Kitchen Island, Main Level Primary
Lot: Level
Other Equipment: Generator
Parcel#: 780-64-35-61-200-000
Parking: Attached, Direct Access, Driveway, Garage, Paved, Storage
Patio/Porch: Front Porch, Patio, Porch
Sewer: Septic Tank
Water: Public
Room Sizes
Additional Room: 12.0 x 27.0 Level - Second
Office: 12.0 x 12.0 Level - First
Bedroom 3: 12.0 x 15.0 Level - First
Bedroom 2: 12.0 x 12.0 Level - First
Primary Bedroom: 13.0 x 18.0 Level - First
Kitchen: 12.0 x 12.0 Level - First
Sitting Room: 10.0 x 12.0 Level - First
Living Room: 16.0 x 18.0 Level - First
Local Schools
High School: Matoaca
Middle School: Matoaca
Elementary School: Gates
Listed By / Shown By
Listed By
Agency Name: Cox & Company Real Estate Inc
Shown By
Agency Title: Joyner Fine Properties
Agency Phone: 804-270-9440

Estimate Your Payment
Estimated Payment
$ 3,154.31 per month $2,654.69 Principal & Interest $346.50 Property Tax $153.13 Homeowner's Insurance
14155 Rockyrun Road | MLS# 2624670
This single family home located at 14155 Rockyrun Road , Chesterfield, VA 23838 is currently listed for sale with an asking price of $525,000. This property was built in 2017 and has 3 bedrooms and 2 full baths with 2132 sq. ft. Rockyrun Road is located in the Glebe Point subdivision. Search Glebe Point real estate on www.joynerfineproperties.com today.