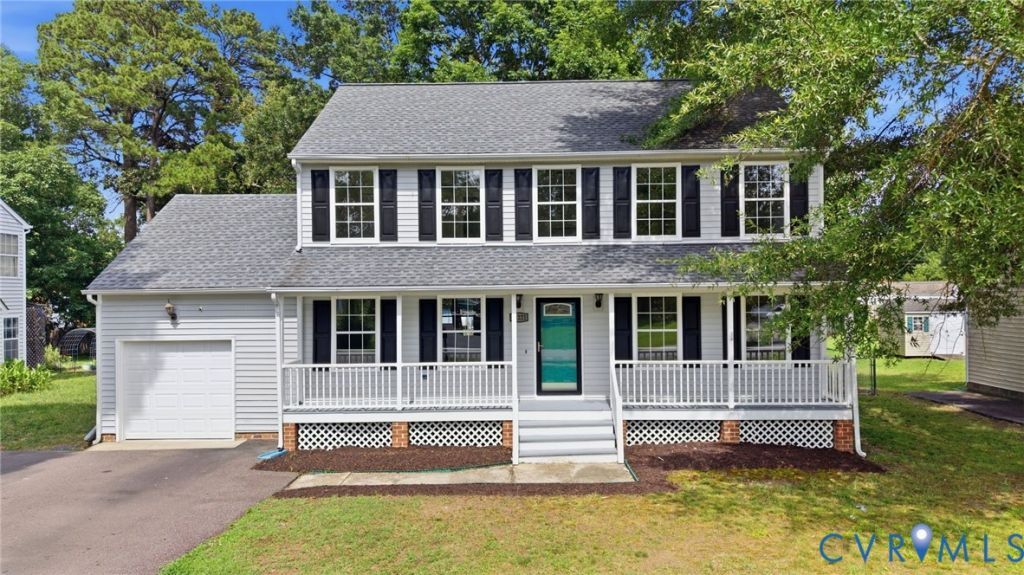

BEDS4
BATHS2 full 1 partial
SQUARE FEET2,196
MLS#2615304
STATUSActive
PROPERTY TYPEResidential - Single Family
SUBDIVISIONPoint Of Rocks Estates
Property Description
If you want to move in to a brand new house but don't have the time or energy or dollars to start from scratch, THEN this is the home for you!! Step into this move-in ready new listing with fresh paint, new flooring, new appliances, updated everything!! Situated on a private oversized lot in this great neighborhood is this beautiful 4 bedroom home with garage ready for its new owners. The center front hall leads to the living room and dining room and the rear of the house is such a family friendly space! The oversized white kitchen opens to a sunny breakfast room with windows galore and a very cool monster ceiling fan! The family room is also open to the kitchen with fireplace and new glass doors to the deck overlooking the private back yard. There is a rear staircase that leads to the second level with 4 bedrooms including a fabulous primary bedroom with updated bath and walk-in closet! There is also an attached garage which opens to the kitchen area for convenience! Don't miss out on this one!
Property Features
Property Type: Residential - Single Family
Basement: Crawl Space
Cooling: Heat Pump
Fireplaces: 1
Garage: 1 car attached
Heating: Electric, Heat Pump, Natural Gas
Home Style: Colonial, Two Story
Lot Size: 0.25 Acres
Roof Type: Composition, Shingle
Stories: 2.0
Taxes: $3,385
Year Built: 1994
Feature Descriptions
Appliances: Dishwasher, Electric Water Heater
Days on Site: 57
Exterior: Porch
Exterior: Frame, Vinyl Siding, Wood Siding
Fireplace: Gas
Floor Features: Carpet, Vinyl
Interior: Eat-in Kitchen, Granite Counters
Parcel#: 821-64-56-36-000-000
Parking: Attached, Garage, Garage Door Opener
Patio/Porch: Deck, Front Porch, Porch
Sewer: Public Sewer
Water: Public
Room Sizes
Bedroom 4: 8.6 x 9.3 Level - Second
Bedroom 3: 9.4 x 12.7 Level - Second
Bedroom 2: 9.0 x 11.0 Level - Second
Primary Bedroom: 12.10 x 16.10 Level - Second
Family Room: 18.10 x 12.4 Level - First
Additional Room: 11.8 x 7.8 Level - First
Kitchen: 12.8 x 10.10 Level - First
Dining Room: 10.4 x 13.5 Level - First
Living Room: 10.4 x 15.0 Level - First
Local Schools
High School: Thomas Dale
Middle School: Elizabeth Davis
Elementary School: Enon
Listed By / Shown By
Listed By
Agency Name: RE/MAX Commonwealth
Agency Contact: janice@gotaylorteam.com
Shown By
Agency Title: Joyner Fine Properties
Agency Phone: 804-270-9440

Estimate Your Payment
Estimated Payment
$ 2,367.62 per month $1,971.80 Principal & Interest $282.08 Property Tax $113.74 Homeowner's Insurance
14221 Bermuda Point Court | MLS# 2615304
This single family home located at 14221 Bermuda Point Court, Chester, VA 23836 is currently listed for sale with an asking price of $389,950. This property was built in 1994 and has 4 bedrooms and 2 full and 1 partial baths with 2196 sq. ft. Bermuda Point Court is located in the Point Of Rocks Estates subdivision. Search Point Of Rocks Estates real estate on www.joynerfineproperties.com today.