
BEDS3
BATHS2 full 1 partial
SQUARE FEET2,112
MLS#VASP2047190
STATUSACTIVE
PROPERTY TYPEResidential - Townhouse
SUBDIVISIONSUMMERFIELD
SCHOOLSPOTSYLVANIA COUNTY PUBLIC SCHOOLS
Property Description
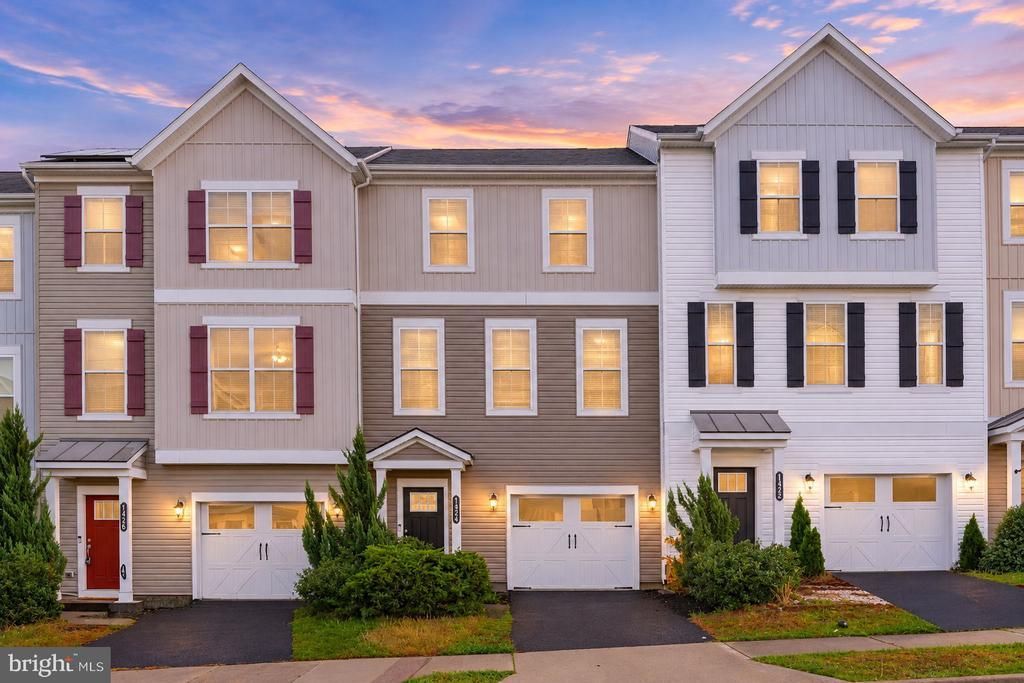
Welcome to this beautifully maintained Colonial-style townhouse in the sought-after Summerfield community! Built in 2016, this inviting home offers a spacious, open floor plan designed for comfortable everyday living and entertaining. The main level features a generous family room that flows seamlessly into the eat-in kitchen, complete with quartz countertops, an oversized center island, stainless steel appliances, and plenty of space for gathering. Upstairs, you'll find three spacious bedrooms, including a primary suite featuring a private bathroom with a deep tub and a walk-in closet. Step outside to enjoy the private rear yard, offering a wonderful setting for outdoor dining, entertaining, or simply relaxing. An attached garage and driveway provide convenient off-street parking, while community services include snow removal and trash collection. Location is another highlight! Enjoy convenient access to historic downtown Fredericksburg, with its charming shops, local restaurants, boutiques, and entertainment. Nearby I-95 provides easy access for commuting to surrounding employment centers and traveling throughout the region. Shopping, dining, parks, and everyday conveniences are also just a short drive away. With its modern finishes, functional layout, community amenities, and convenient location, this Summerfield townhouse offers an appealing combination of comfort and accessibility. Schedule your private showing today! Some photos are virtually staged.
Property Features
Property Type: Residential - Townhouse
Cooling: Central A/C
Fuel Type: Natural Gas
Garage: 1
Heating: Heat Pump(s)
Home Style: Colonial
Lot Size: 0.05 Acres
Roof Type: Shingle
Stories: 3.0
Taxes: $3,261
Year Built: 2016
Feature Descriptions
Additional Structures: Above Grade
Appliances: Built-In Microwave, Dishwasher, Disposal, Dryer, Icemaker, Oven/Range - Gas, Refrigerator, Stainless Steel Appliances, Washer, Water Heater
Community Amenities: Common Grounds, Soccer Field, Tot Lots/Playground
Exterior: Vinyl Siding
Exterior: Exterior Lighting
Fencing: Privacy, Rear
Flooring: Carpet, Ceramic Tile, Hardwood, Luxury Vinyl Plank
HOA Fee: $87.00/Monthly
Interior: Bathroom - Tub Shower, Built-Ins, Carpet, Combination Kitchen/Dining, Dining Area, Family Room Off Kitchen, Floor Plan - Open, Kitchen - Eat-In, Kitchen - Island, Primary Bath(s), Recessed Lighting, Upgraded Countertops, Walk-in Closet(s), Wood Floors, Window Treatments
Lot: Rear Yard
Lot Dimensions: 0.05 Acre(S)
Parking Features: Asphalt Driveway
Parking Notes: 2 Total Parking Spaces
Rooms: Living Room, Dining Room, Primary Bedroom, Bedroom 2,Bedroom 3,Kitchen, Family Room, Laundry, Primary Bathroom, Full Bath, Half Bath
Sewer: Public Sewer
SQFT Above Finished: 2112
SQFT Total Finished: 2112
Structure Type: Interior Row/Townhouse
Total Garage/Parking Spaces: 2
Water: Public
Windows: Vinyl Clad
Local Schools
High School: CHANCELLOR
Middle School: BATTLEFIELD
Elementary School: SPOTSWOOD (SPOTSYLVANIA)
School District: SPOTSYLVANIA COUNTY PUBLIC SCHOOLS
Listed By / Shown By
Listed By
Agency Name: Belcher Real Estate, LLC.
Agency Phone: 5403009669
Shown By
Agency Title: Joyner Fine Properties
Agency Phone: 804-270-9440

Estimate Your Payment
Estimated Payment
$ 2,544.20 per month $2,148.53 Principal & Interest $271.75 Property Tax $123.93 Homeowner's Insurance
1424 Hudgins Farm Circle | MLS# VASP2047190
This townhouse located at 1424 Hudgins Farm Circle , Fredericksburg, VA 22408 is currently listed for sale with an asking price of $424,900. This property was built in 2016 and has 3 bedrooms and 2 full and 1 partial baths with 2112 sq. ft. Hudgins Farm Circle is located in the SUMMERFIELD subdivision within the SPOTSYLVANIA COUNTY PUBLIC SCHOOLS school district. Search SUMMERFIELD real estate on www.joynerfineproperties.com today.