
BEDS3
BATHS2 full 1 partial
SQUARE FEET1,904
MLS#2620981
STATUSActive
PROPERTY TYPEResidential - Townhouse
SUBDIVISIONHickory Grove
Property Description
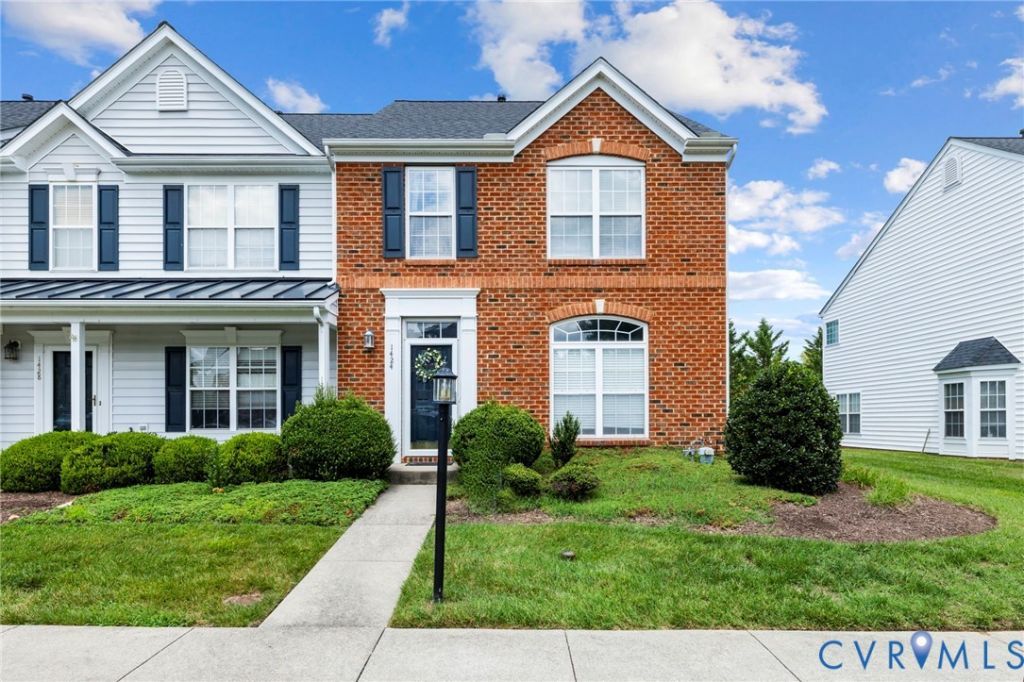
Welcome to 1424 New Haven Court, a charming 1,904-square-foot townhome tucked away in Glen Allen's desirable Hickory Grove community. Situated in an award-winning school district-zoned for Kaechele Elementary, Short Pump Middle, and Deep Run High School-this 3-bedroom, 2.5-bathroom residence pairs exceptional convenience with effortless, low-maintenance living. The main level boasts durable ceramic tile flooring throughout, a beautifully remodeled powder room, and an updated kitchen with convenient motion-sensor under-cabinet lighting, a central island, pantry space, and a premium dual-fuel range featuring a gas cooktop and electric oven. Upstairs, you will find all three bedrooms, including a private primary suite complete with an ensuite full bath. Modern mechanical and functional updates abound, including a newer 50-gallon gas water heater, gas heating, central air, and a storage shed equipped with dedicated electrical outlets on two separate lines. Outside, the low-stress lifestyle continues, as the $205 monthly HOA fee covers exterior building maintenance, lawn care, landscaping, and trash collection. Enjoy unbeatable proximity to I-64, I-295 and convenience being within walking distance to schools, Twin Hickory library & park, Short Pump Town Center, Dining & shopping, and the YMCA.
Upcoming Open Houses
Open House Saturday August 15th, 11:00am - 1:00pm
Open House Thursday August 20th, 5:00pm - 7:00pm
Property Features
Property Type: Residential - Townhouse
Cooling: Central Air
Heating: Forced Air, Natural Gas
Lot Size: 0.07 Acres
Roof Type: Shingle
Stories: 2.0
Taxes: $3,696
Year Built: 2004
Feature Descriptions
Appliances: Dryer, Dishwasher, Exhaust Fan, Disposal, Microwave, Propane Water Heater, Refrigerator, Stove, Washer
Association Amenities: Management
Community Features: Common Grounds/Area, Home Owners Association
Days on Site: 8
Door Features: French Doors
Exterior: Brick, Plaster
Floor Features: Ceramic Tile
HOA Fee: 205/ Monthly
Interior: Bay Window, Dining Area, Eat-in Kitchen, French Door(s)/Atrium Door(s), High Speed Internet, Kitchen Island, Laminate Counters, Bath in Primary Bedroom, Pantry, Cable TV, Wired for Data, Walk-In Closet(s)
Laundry: Washer Hookup, Dryer Hookup
Parcel#: 744-773-6975
Security: Smoke Detector(s)
Sewer: Public Sewer
Water: Public
Local Schools
High School: Deep Run
Middle School: Short Pump
Elementary School: Kaechele Elementary
Listed By / Shown By
Listed By
Agency Name: Keeton & Co Real Estate
Shown By
Agency Title: Joyner Fine Properties
Agency Phone: 804-270-9440

Estimate Your Payment
Estimated Payment
$ 2,752.13 per month $2,310.84 Principal & Interest $308.00 Property Tax $133.29 Homeowner's Insurance
1424 New Haven Court | MLS# 2620981
This townhouse located at 1424 New Haven Court , Glen Allen, VA 23059 is currently listed for sale with an asking price of $457,000. This property was built in 2004 and has 3 bedrooms and 2 full and 1 partial baths with 1904 sq. ft. New Haven Court is located in the Hickory Grove subdivision. Search Hickory Grove real estate on www.joynerfineproperties.com today.