
BEDS3
BATHS2 full 1 partial
SQUARE FEET2,283
MLS#2624099
STATUSActive
PROPERTY TYPEResidential - Single Family
SUBDIVISIONWestover Gardens
Property Description
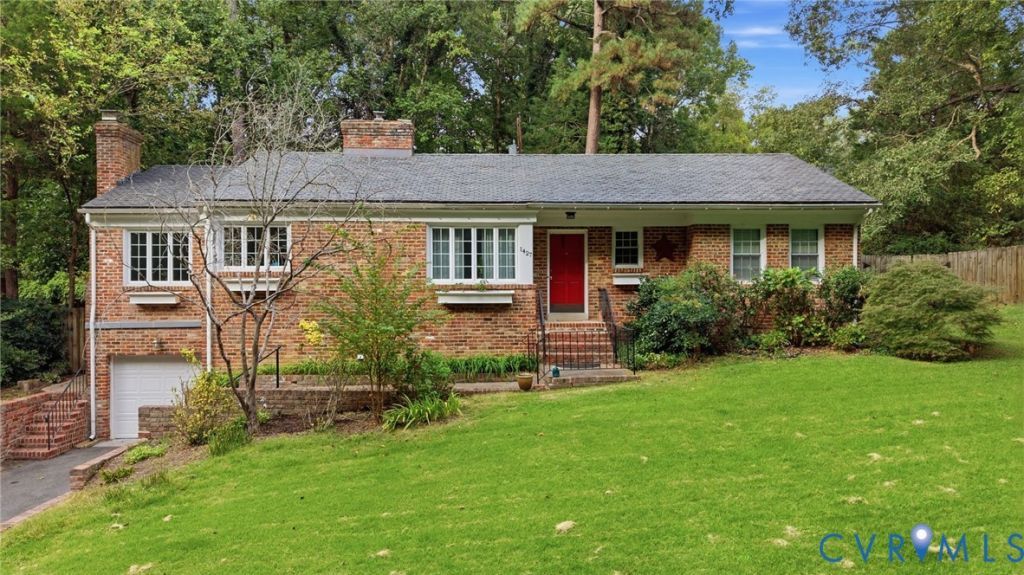
Welcome to 1427 Spring Grove Drive! A classic brick ranch in Westover Gardens. This mid century home includes a finished basement, attached garage, and a private setting surrounded by mature trees. The main level features hardwood floors, a spacious living room with built-ins and fireplace, an eat-in kitchen with granite countertops, and French doors leading to the rear screened porch and very private fenced in backyard. Three bedrooms are located on the main level, while the finished basement adds a massive den with a third fireplace, full bath, laundry, storage, and direct garage access. Updates include new HVAC, washer, dryer, dishwasher, rear patio, and basement flooring.
Property Features
Property Type: Residential - Single Family
Basement: Yes
Basement: Garage Access, Interior Entry, Partial
Cooling: Central Air, Electric
Fenced: Yes
Garage: 1
Heating: Electric, Natural Gas
Home Style: Ranch
Lot Size: 0.29 Acres
Roof Type: Slate
Stories: 1.0
Taxes: $5,472
Year Built: 1950
Feature Descriptions
Appliances: Dryer, Dishwasher, Electric Water Heater, Refrigerator, Stove, Washer
Exterior: Paved Driveway
Exterior: Brick, Drywall, Wood Siding
Fencing: Back Yard, Fenced, Wood
Fireplace: Masonry
Floor Features: Tile, Vinyl, Wood
Interior: Bookcases, Built-in Features, Bedroom on Main Level, En Suite Bathroom, Full Bath on Main Level, Main Level Primary
Parcel#: C005-0462-008
Parking: Direct Access, Driveway, Garage Door Opener, Paved, Unfinished Garage
Patio/Porch: Rear Porch, Patio, Screened
Sewer: Public Sewer
Water: Public
Room Sizes
Laundry: 7.11 x 8.7 Level - Basement
Dining Room: 12.8 x 9.5 Level - First
Family Room: 32.0 x 14.0 Level - Basement
Living Room: 21.0 x 14.0 Level - First
Kitchen: 11.11 x 11.0 Level - First
Bedroom 3: 11.7 x 11.2 Level - First
Bedroom 2: 11.11 x 11.5 Level - First
Primary Bedroom: 11.7 x 11.5 Level - First
Local Schools
High School: Huguenot
Middle School: Lucille Brown
Elementary School: Southampton
Listed By / Shown By
Listed By
Agency Name: BHHS PenFed Realty
Agency Contact: tj.perry@penfedrealty.com
Shown By
Agency Title: Joyner Fine Properties
Agency Phone: 804-270-9440

Estimate Your Payment
Estimated Payment
$ 3,023.09 per month $2,427.09 Principal & Interest $456.00 Property Tax $140.00 Homeowner's Insurance
1427 Spring Grove Drive | MLS# 2624099
This single family home located at 1427 Spring Grove Drive, Richmond, VA 23225 is currently listed for sale with an asking price of $479,990. This property was built in 1950 and has 3 bedrooms and 2 full and 1 partial baths with 2283 sq. ft. Spring Grove Drive is located in the Westover Gardens subdivision. Search Westover Gardens real estate on www.joynerfineproperties.com today.