
BEDS3
BATHS2 full 1 partial
SQUARE FEET2,328
MLS#VAFX2327386
STATUSACTIVE
PROPERTY TYPEResidential - Townhouse
SUBDIVISIONCENTREVILLE CROSSING
SCHOOLFAIRFAX COUNTY PUBLIC SCHOOLS
Property Description
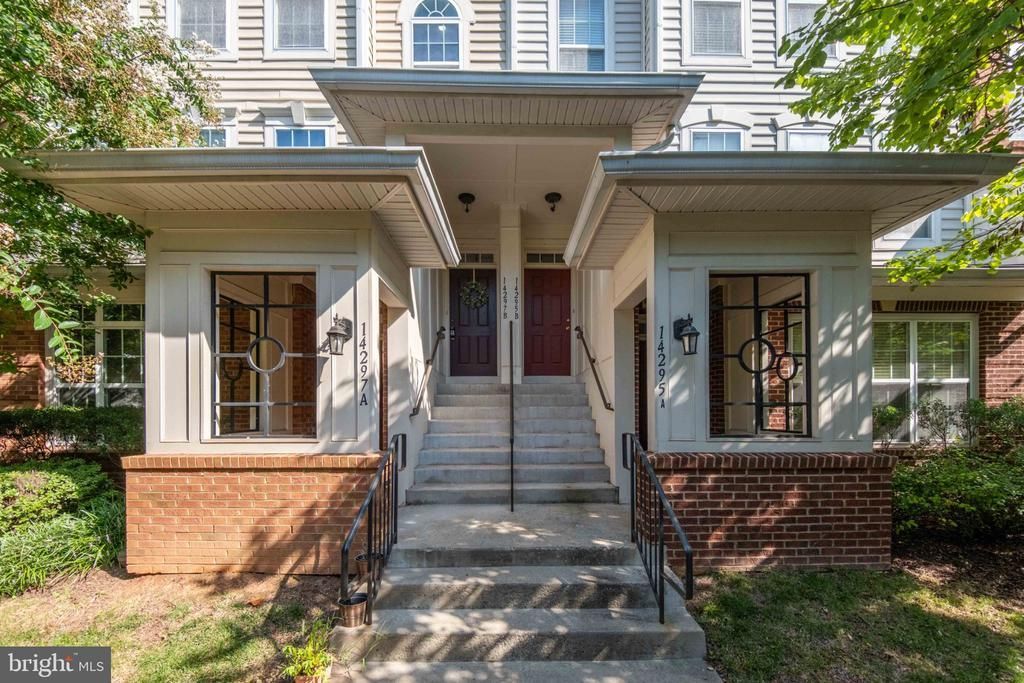
Welcome to 14297B Brushwood Way, Unit 116—an inviting upper-level, two-story condo in sought-after Centreville Crossing offering spacious living, everyday convenience, and a prime Centreville location. With 3 bedrooms, 2.5 bathrooms, 2,328 square feet, a private 1-car garage with interior access, and a private driveway, this home blends low-maintenance condo living with the feel of a townhome. Inside, enjoy open gathering spaces, an upgraded chef’s kitchen, comfortable bedroom retreats, and thoughtful touches throughout, all just moments from shopping, dining, commuter routes, parks, trails, and Fairfax County schools. Set in the convenient Centreville Crossing community, this condo places everyday essentials and local favorites close at hand. Residents can enjoy walkable access to grocery shopping, restaurants, the Centreville Regional Library, a movie theater, fitness options, a pharmacy, and more. Commuters will appreciate being less than a mile from Route 29, Route 28, I-66, and nearby bus stops, while parks, playgrounds, trails, and additional recreation options are just a short drive away. The home is served by Fairfax County Public Schools: Centre Ridge Elementary, Liberty Middle, and Centreville High School.
Property Features
Property Type: Residential - Townhouse
Cooling: Central A/C
Fireplaces: 1
Fuel Type: Electric
Garage: 1
Heating: Heat Pump(s)
Home Style: Colonial
Roof Type: Composite
Stories: 2.0
Taxes: $6,322
Year Built: 2010
Feature Descriptions
Additional Structures: Above Grade, Below Grade
Appliances: Built-In Microwave, Dishwasher, Disposal, Dryer, Oven/Range - Gas, Refrigerator, Stainless Steel Appliances, Washer, Water Heater
Condo/Coop Fee: $358.17/Monthly
Days on Site: 44
Exterior: Brick, Vinyl Siding
Exterior: Sidewalks
Fireplace: Gas/Propane, Screen
Flooring: Carpet, Ceramic Tile, Hardwood, Luxury Vinyl Plank
Interior: Attic, Bathroom - Walk-In Shower, Bathroom - Tub Shower, Breakfast Area, Carpet, Ceiling Fan(s), Combination Dining/Living, Chair Railings, Crown Moldings, Family Room Off Kitchen, Floor Plan - Traditional, Pantry, Primary Bath(s), Recessed Lighting, Upgraded Countertops, Walk-in Closet(s), Window Treatments, Wood Floors
Parking Features: Concrete Driveway
Parking Notes: 2 Total Parking Spaces
Pet Restrictions: No Pet Restrictions
Rooms: Living Room, Dining Room, Primary Bedroom, Bedroom 2,Bedroom 3,Kitchen, Family Room, Foyer, Breakfast Room, Laundry, Primary Bathroom, Full Bath, Half Bath
Sewer: Public Sewer
SQFT Above Finished: 2328
SQFT Total Finished: 2328
Structure Type: Interior Row/Townhouse
Total Garage/Parking Spaces: 2
Water: Public
Room Sizes
Primary Bedroom: 16 x 16 Level - Upper 1
Bedroom 2: 15 x 11 Level - Upper 1
Bedroom 3: 14 x 11 Level - Upper 1
Living Room: 16 x 13 Level - Main
Dining Room: 13 x 12 Level - Main
Kitchen: 9 x 7 Level - Main
Breakfast Room: 8 x 8 Level - Main
Family Room: 21 x 13 Level - Main
Local Schools
High School: CENTREVILLE
Middle School: LIBERTY
Elementary School: CENTRE RIDGE
School District: FAIRFAX COUNTY PUBLIC SCHOOLS
Listed By / Shown By
Listed By
Agency Name: RE/MAX Allegiance
Agency Phone: 7032508500
Shown By
Agency Title: Joyner Fine Properties
Agency Phone: 804-270-9440

Estimate Your Payment
Estimated Payment
$ 3,414.33 per month $2,730.03 Principal & Interest $526.83 Property Tax $157.47 Homeowner's Insurance
14297 B Brushwood Way, Unit 116 | MLS# VAFX2327386
This townhouse located at 14297 B Brushwood Way, Unit 116, Centreville, VA 20121 is currently listed for sale with an asking price of $539,900. This property was built in 2010 and has 3 bedrooms and 2 full and 1 partial baths with 2328 sq. ft. B Brushwood Way, Unit 116 is located in the CENTREVILLE CROSSING subdivision within the FAIRFAX COUNTY PUBLIC SCHOOLS school district. Search CENTREVILLE CROSSING real estate on www.joynerfineproperties.com today.