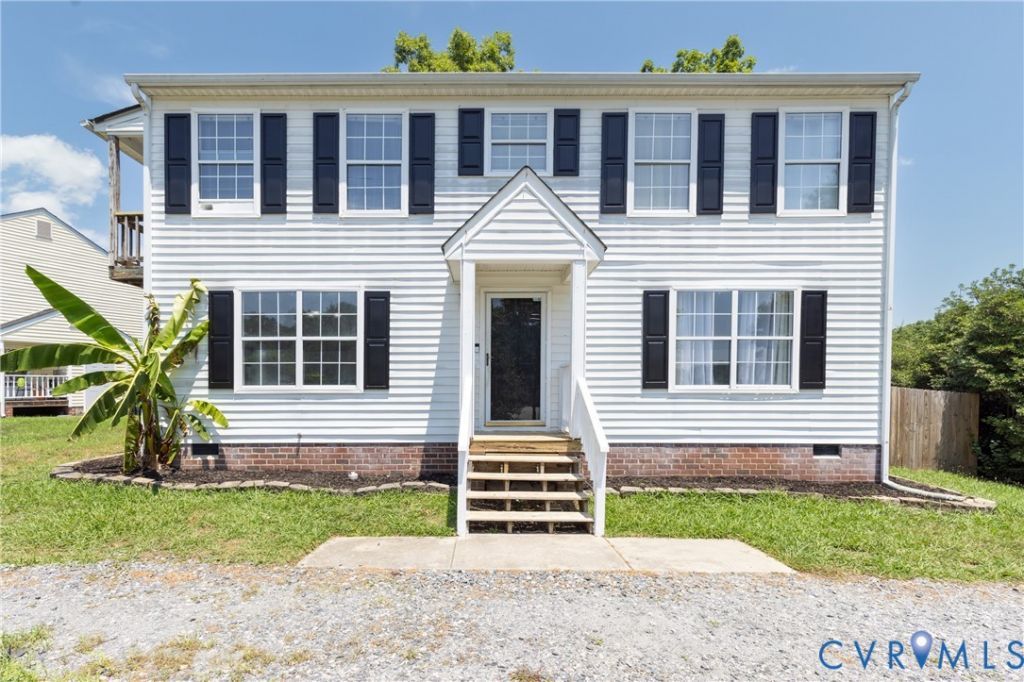

BEDS4
BATHS2 full 1 partial
SQUARE FEET1,770
MLS#2618171
STATUSActive
PROPERTY TYPEResidential - Single Family
SUBDIVISIONPoint Of Rocks Estates
Property Description
Welcome to this beautifully updated 4-bedroom, 2.5-bath home offering nearly 2,000 square feet of comfortable living space with no HOA! Newer Roof, Water heater, HVAC all 5yrs. Step inside to a spacious, light-filled layout featuring a cozy family room with a fireplace and an open flow that's perfect for everyday living and entertaining. The bright kitchen offers abundant cabinet space, a breakfast bar for additional seating, and overlooks the main living areas. Upstairs, the spacious primary suite features a a walkout balcony, walk-in closet and private en-suite bath, while three additional bedrooms provide plenty of space for family, guests, or a home office. Step outside to enjoy the fully fenced backyard complete with a large deck-ideal for grilling, relaxing, or entertaining. The oversized U-shaped driveway provides ample parking for multiple vehicles. Conveniently located near shopping, dining, military bases, desirable schools, and major highways, this move-in-ready home offers the perfect combination of space, functionality, and convenience. Schedule your showing today and see everything this home has to offer!!
Property Features
Property Type: Residential - Single Family
Basement: Crawl Space
Cooling: Electric
Fenced: Yes
Fireplaces: 1
Heating: Electric
Home Style: Two Story
Lot Size: 0.23 Acres
Roof Type: Shingle
Stories: 2.0
Taxes: $2,813
Year Built: 1992
Feature Descriptions
Appliances: Dryer, Dishwasher, Exhaust Fan, Electric Cooking, Electric Water Heater, Freezer, Ice Maker, Microwave, Oven, Refrigerator, Stove, Washer
Community Features: Deck/Porch
Door Features: French Doors
Exterior: Brick, Drywall, Vinyl Siding
Exterior: Deck, Paved Driveway
Fencing: Back Yard, Fenced, Partial
Floor Features: Partially Carpeted, Wood
Formal Dining: Yes
Interior: Breakfast Area, Ceiling Fan(s), Dining Area, Separate/Formal Dining Room, Eat-in Kitchen, French Door(s)/Atrium Door(s), Fireplace, High Ceilings, High Speed Internet, Kitchen Island, Bath in Primary Bedroom, Recessed Lighting, Wired for Data, Walk-In Closet(s)
Laundry: Washer Hookup, Dryer Hookup
Lot: Cul-De-Sac
Other Equipment: Satellite Dish
Parcel#: 821-64-53-44-400-000
Parking: Circular Driveway, Driveway, Paved
Patio/Porch: Balcony, Front Porch, Deck
Security: yes
Security: Security System, Smoke Detector(s)
Sewer: Public Sewer
Water: Public
Local Schools
High School: Thomas Dale
Middle School: Elizabeth Davis
Elementary School: Elizabeth Scott
Listed By / Shown By
Listed By
Agency Name: Next Level Real Estate Group LLC
Shown By
Agency Title: Joyner Fine Properties
Agency Phone: 804-270-9440

Estimate Your Payment
Estimated Payment
$ 2,266.20 per month $1,920.98 Principal & Interest $234.42 Property Tax $110.80 Homeowner's Insurance
14306 Bermuda Avenue | MLS# 2618171
This single family home located at 14306 Bermuda Avenue, Chester, VA 23836 is currently listed for sale with an asking price of $379,900. This property was built in 1992 and has 4 bedrooms and 2 full and 1 partial baths with 1770 sq. ft. Bermuda Avenue is located in the Point Of Rocks Estates subdivision. Search Point Of Rocks Estates real estate on www.joynerfineproperties.com today.