
BEDS4
BATHS2 full 1 partial
SQUARE FEET1,770
MLS#2622485
STATUSActive
PROPERTY TYPEResidential - Single Family
SUBDIVISIONPoint Of Rocks Estates
Property Description
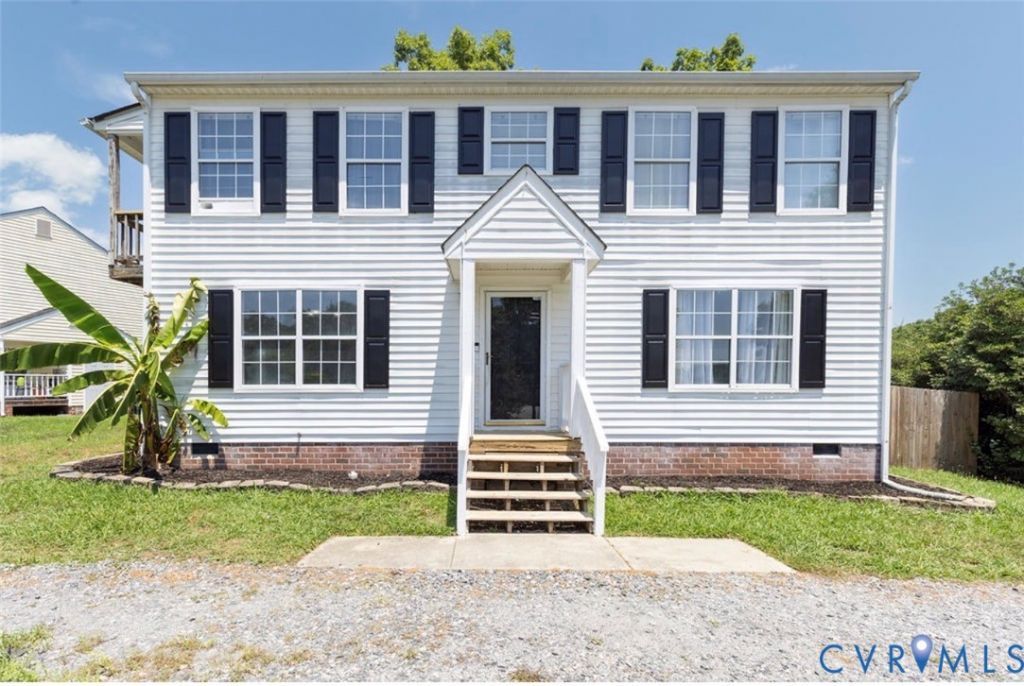
Welcome home to this beautifully updated 4 bedroom, 2.5 bath residence offering nearly 2,000 square feet of stylish, comfortable living with no HOA and grant eligibility! The light filled interior features an inviting family room with fireplace and an effortless flow into the spacious kitchen with abundant cabinetry and breakfast bar seating. Upstairs, retreat to the impressive primary suite featuring a private walkout balcony, walk in closet, and en suite bath. Three additional bedrooms offer flexibility for family, guests, or a home office. Outside, enjoy a large deck, fully fenced backyard, and oversized U shaped driveway with plenty of parking. Major systems offer added peace of mind with the roof, HVAC, and water heater all approximately five years old. Conveniently located near desirable schools, shopping, dining, military bases, and major highways. Move in ready, beautifully updated, and designed for easy living. Schedule your private showing today!
Property Features
Property Type: Residential - Single Family
Basement: Crawl Space
Cooling: Electric
Fenced: Yes
Fireplaces: 1
Heating: Electric
Home Style: Two Story
Lot Size: 0.23 Acres
Roof Type: Shingle
Stories: 2.0
Taxes: $2,813
Year Built: 1992
Feature Descriptions
Appliances: Dryer, Dishwasher, Exhaust Fan, Electric Cooking, Electric Water Heater, Freezer, Ice Maker, Microwave, Oven, Refrigerator, Stove, Washer
Community Features: Deck/Porch
Days on Site: 3
Door Features: French Doors
Exterior: Brick, Drywall, Vinyl Siding
Exterior: Deck, Paved Driveway
Fencing: Back Yard, Fenced, Partial
Floor Features: Partially Carpeted, Wood
Formal Dining: Yes
Interior: Breakfast Area, Ceiling Fan(s), Dining Area, Separate/Formal Dining Room, Eat-in Kitchen, French Door(s)/Atrium Door(s), Fireplace, High Ceilings, High Speed Internet, Kitchen Island, Bath in Primary Bedroom, Recessed Lighting, Wired for Data, Walk-In Closet(s)
Laundry: Washer Hookup, Dryer Hookup
Lot: Cul-De-Sac
Other Equipment: Satellite Dish
Parcel#: 821-64-53-44-400-000
Parking: Circular Driveway, Driveway, Paved
Patio/Porch: Balcony, Front Porch, Deck
Security: yes
Security: Security System, Smoke Detector(s)
Sewer: Public Sewer
Water: Public
Local Schools
High School: Thomas Dale
Middle School: Elizabeth Davis
Elementary School: Elizabeth Scott
Listed By / Shown By
Listed By
Agency Name: Next Level Real Estate Group LLC
Shown By
Agency Title: Joyner Fine Properties
Agency Phone: 804-270-9440

Estimate Your Payment
Estimated Payment
$ 2,100.94 per month $1,764.73 Principal & Interest $234.42 Property Tax $101.79 Homeowner's Insurance
14306 Bermuda Avenue | MLS# 2622485
This single family home located at 14306 Bermuda Avenue , Chester, VA 23836 is currently listed for sale with an asking price of $349,000. This property was built in 1992 and has 4 bedrooms and 2 full and 1 partial baths with 1770 sq. ft. Bermuda Avenue is located in the Point Of Rocks Estates subdivision. Search Point Of Rocks Estates real estate on www.joynerfineproperties.com today.