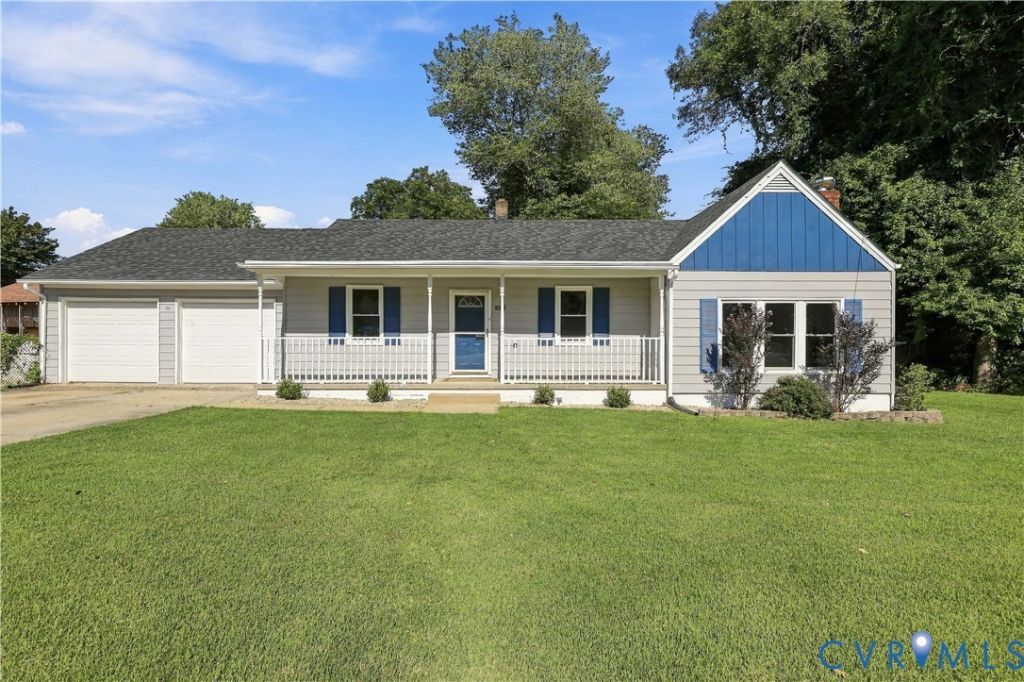

BEDS3
BATHS2 full
SQUARE FEET1,248
MLS#2625562
STATUSPending
PROPERTY TYPEResidential - Single Family
SUBDIVISIONMorrisdale
Property Description
Welcome to this beautifully refreshed 3-bedroom, 2-bath rancher in sought-after Enon! Offering 1,248 square feet of comfortable one-level living, this home has been freshly painted inside and out and is move-in ready. The eat-in kitchen features freshly painted cabinets, a new tile backsplash, new vinyl plank flooring, and new stove and microwave. The refrigerator, washer, and dryer convey with the home. Beautiful hardwood floors have been added to two bedrooms, while the remaining hardwood floors have been professionally refinished. Both bathrooms feature new vinyl plank flooring. The sunken family room provides additional living space and features engineered hardwood flooring and a wood-burning fireplace-perfect for relaxing or entertaining. The primary bedroom offers the convenience of its own private bathroom. Outside, enjoy a spacious yard with a fenced rear area, along with plenty of off-street parking and a concrete driveway. The attached 2-car garage provides additional parking and storage. Major updates include a roof less than 5 years old and a heat pump less than 10 years old. Located in Enon near the sought-after newer elementary school, this newly remodeled home combines thoughtful updates, comfortable living space, and a convenient location. Come see all this inviting rancher has to offer!
Property Features
Property Type: Residential - Single Family
Basement: Crawl Space, Other
Cooling: Central Air, Electric
Fireplaces: 1
Garage: 2 car attached
Heating: Electric, Heat Pump
Home Style: Ranch
Lot Size: 0.37 Acres
Roof Type: Shingle
Stories: 1.0
Taxes: $2,143
Year Built: 1956
Feature Descriptions
Appliances: Dryer, Exhaust Fan, Electric Cooking, Electric Water Heater, Microwave, Oven, Refrigerator, Stove, Washer
Days on Site: 4
Exterior: Aluminum Siding, Block, Drywall, Frame
Fencing: Back Yard, Chain Link
Fireplace: Masonry, Wood Burning
Floor Features: Vinyl, Wood
Interior: Bedroom on Main Level, Ceiling Fan(s), Eat-in Kitchen, En Suite Bathroom, Full Bath on Main Level, Fireplace
Parcel#: 822-64-50-53-500-000
Parking: Attached, Finished Garage, Garage, Off Street, Oversized, Two Spaces, Storage
Patio/Porch: Front Porch, Stoop
Sewer: Public Sewer
Water: Public
Room Sizes
Bedroom 3: 12.5 x 10.0 Level - First
Bedroom 2: 12.6 x 10.1 Level - First
Primary Bedroom: 14.7 x 12.2 Level - First
Kitchen: 11.2 x 11.7 Level - First
Family Room: 14.7 x 18.8 Level - First
Living Room: 16.5 x 11.0 Level - First
Local Schools
High School: Thomas Dale
Middle School: Elizabeth Davis
Elementary School: Enon
Listed By / Shown By
Listed By
Agency Name: Long & Foster REALTORS
Agency Contact: (804) 720-3286
Shown By
Agency Title: Joyner Fine Properties
Agency Phone: 804-270-9440

Estimate Your Payment
Estimated Payment
$ 1,916.48 per month $1,643.12 Principal & Interest $178.58 Property Tax $94.78 Homeowner's Insurance
14309 Central Avenue | MLS# 2625562
This single family home located at 14309 Central Avenue, Chester, VA 23836 is currently listed for sale with an asking price of $324,950. This property was built in 1956 and has 3 bedrooms and 2 full baths with 1248 sq. ft. Central Avenue is located in the Morrisdale subdivision. Search Morrisdale real estate on www.joynerfineproperties.com today.