
BEDS5
BATHS4 full 1 partial
SQUARE FEET2,593
MLS#VACF2001582
STATUSACTIVE
PROPERTY TYPEResidential - Single Family
SCHOOLCHESTERFIELD COUNTY PUBLIC SCHOOLS
Property Description
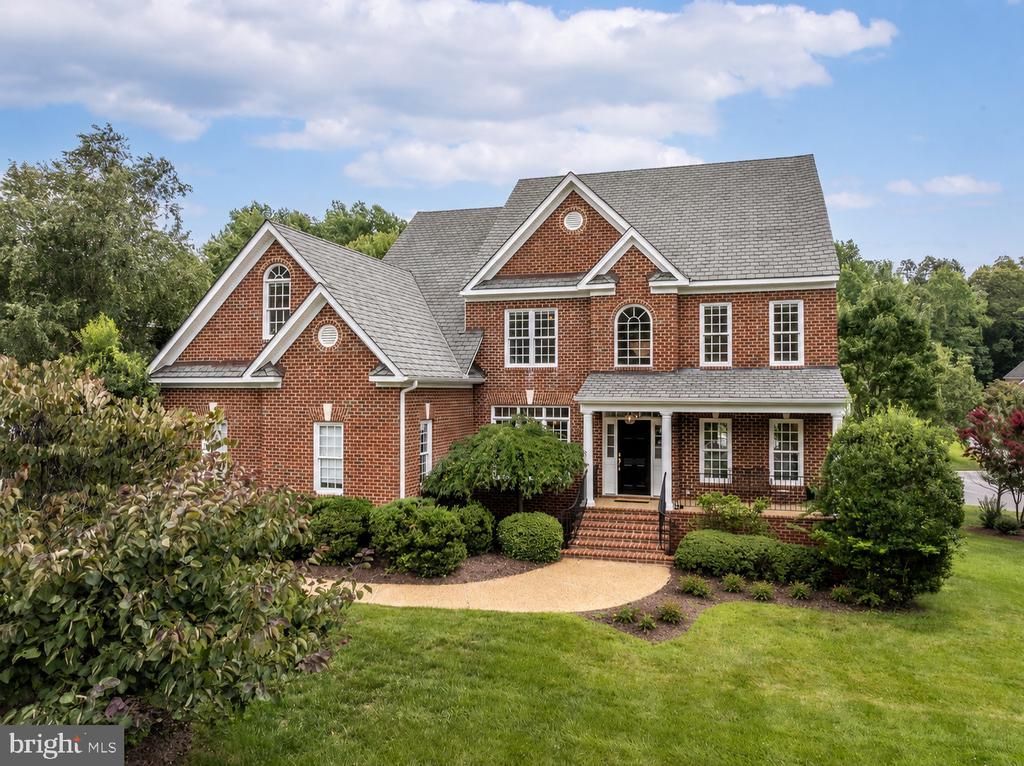
This stunning brick transitional home, lovingly cared for by its original owner, is situated on a beautifully landscaped ¾-acre lot abutting a quiet cul-de-sac. This home pairs impressive curb appeal—complete w/a grand manor roof & covered front porch—with a fresh, modern aesthetic and exceptional flow. Step into a 2-story grand foyer featuring 17-ft ceilings, 3-member crown molding and a beautiful Shades of Light custom fixture. The main level offers a LR/office space, a formal DR, a large laundry room, & refinished HDWD floors paired w/fresh white paint for a bright, cohesive feel. The gourmet kitchen is bathed in natural light, boasts new quartz tops & backsplash, an expanded island, a new gas cooktop w/pot filler, new Shades of Light fixtures, and a walk-in pantry. A wine & coffee bar w/built-in wine fridge makes entertaining fun! The adjoining spacious FR features surround sound & a cozy gas fireplace. The kitchen opens to a spacious screened-in porch w/skylights, offering a seamless transition to outdoor living. Upstairs, find new HDWD floors & 4 spacious bedrooms w/3 full baths. The primary suite is a retreat w/triple crown molding, an expansive WIC, and a spa-like bath w/dual vanities, quartz counters, jetted tub & updated shower. Three bedrooms feature HDWD floors & WIC's, while the 4th offers cozy carpet & a window seat. All bathrooms have been updated w/new cabinetry, quartz tops, modern plumbing & light fixtures. The finished walk-out basement is ideal for hosting guests, featuring a large rec room w/gas fireplace, an add'l bedroom w/bath & a storage room which can be converted into a kitchenette to create an in-law suite. French doors lead out to a covered patio overlooking the quiet, private backyard. Storage is aplenty with an oversized 2-car garage, an attached storage room, an exterior shed, and an enormous, walk-up attic w/4 ft-wide stairs—ready future living space, if desired. Two new Trane HVAC systems (2024/2026) & an MOEN Smart Water Shutoff System gives you peace of mind for years to come!
Upcoming Open Houses
Open House Saturday July 25th, 1:00pm - 3:00pm
Open House Sunday July 26th, 1:00pm - 3:00pm
Property Features
Property Type: Residential - Single Family
Basement: Daylight, Full
Basement: Yes
Cooling: Central A/C
Fireplaces: 2
Fuel Type: Natural Gas
Garage: 2
Heating: Heat Pump(s)
Home Style: Ranch/Rambler
Lot Size: 0.72 Acres
Stories: 2.0
Taxes: $8,064
Year Built: 2004
Feature Descriptions
Additional Structures: Above Grade, Below Grade
Exterior: Brick
Exterior: Exterior Lighting, Lawn Sprinkler
Fireplace: Gas/Propane
HOA Fee: $228.00/Annually
Interior: Attic, Bar, Bathroom - Jetted Tub, Bathroom - Walk-In Shower, Breakfast Area, Built-Ins, Carpet, Ceiling Fan(s), Central Vacuum, Combination Kitchen/Living, Combination Kitchen/Dining, Crown Moldings, Dining Area, Floor Plan - Traditional, Formal/Separate Dining Room, Kitchen - Gourmet, Kitchen - Island, Pantry, Primary Bath(s), Recessed Lighting, Skylight(s), Sound System, Sprinkler System, Walk-in Closet(s), Wet/Dry Bar, Wood Floors
Lot: Cleared, Cul-de-sac, Front Yard, Landscaping, Level, Rear Yard
Lot Dimensions: 0.72 Acre(S)
Parking Notes: 2 Total Parking Spaces
Sewer: No Septic System
SQFT Above Finished: 1559
SQFT Below Finished: 1034
SQFT Total Finished: 2593
Structure Type: Detached
Total Garage/Parking Spaces: 2
Water: Public
Local Schools
High School: MIDLOTHIAN
Middle School: MIDLOTHIAN
School District: CHESTERFIELD COUNTY PUBLIC SCHOOLS
Listed By / Shown By
Listed By
Agency Name: Engel & Volkers Richmond
Agency Phone: 8044769870
Shown By
Agency Title: Joyner Fine Properties
Agency Phone: 804-270-9440

Estimate Your Payment
Estimated Payment
$ 6,688.74 per month $5,688.61 Principal & Interest $672.00 Property Tax $328.13 Homeowner's Insurance
14335 Lander Road | MLS# VACF2001582
This single family home located at 14335 Lander Road , Midlothian, VA 23113 is currently listed for sale with an asking price of $1,125,000. This property was built in 2004 and has 5 bedrooms and 4 full and 1 partial baths with 2593 sq. ft. Lander Road is located within the CHESTERFIELD COUNTY PUBLIC SCHOOLS school district. Search Midlothian real estate on www.joynerfineproperties.com today.