
BEDS4
BATHS2 full 1 partial
SQUARE FEET3,104
MLS#VACF2001702
STATUSACTIVE
PROPERTY TYPEResidential - Single Family
SUBDIVISIONSTONEY GLEN SOUTH
SCHOOLCHESTERFIELD COUNTY PUBLIC SCHOOLS
Property Description
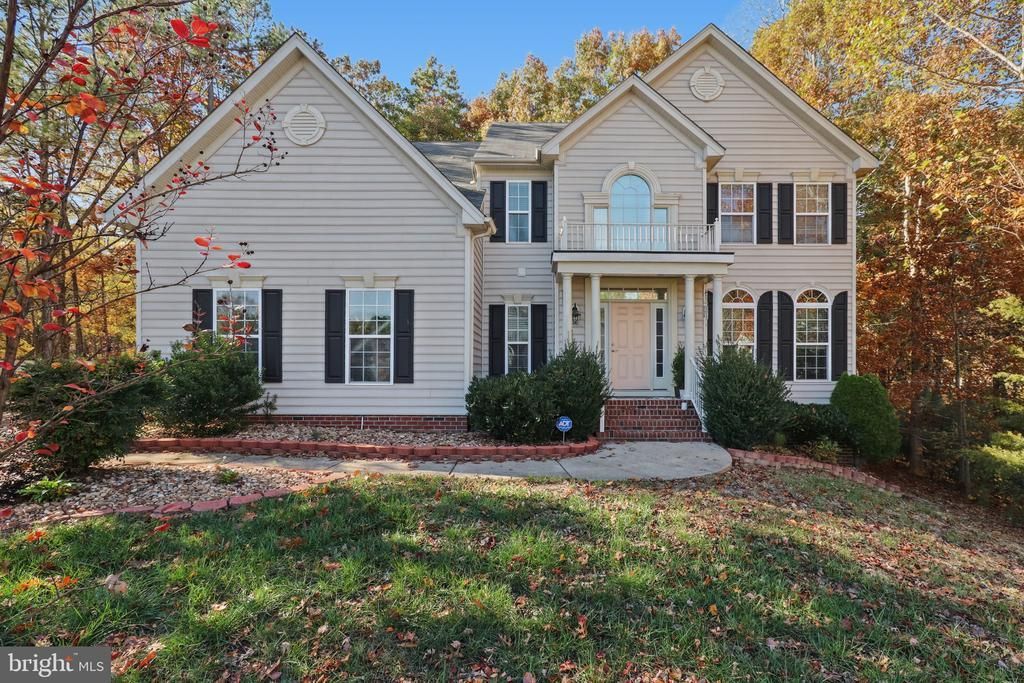
Welcome to this well cared for 4 bedroom, 2.5 bath colonial in the desirable Stoney Glen South neighborhood of Chester! Offering plenty of room to relax and entertain, this home features new wood flooring throughout the main level, a kitchen with granite countertops, an island, ample storage, and a new refrigerator and oven. The spacious living room features a gas fireplace, while the formal dining room and double staircase add to the home's charm. Upstairs, the generous primary suite offers two walk in closets, a double vanity, and a soaking tub. Step outside to the screened porch, where a second gas fireplace makes it the perfect spot to enjoy your morning coffee or unwind after a busy day. Complete with a two car garage and HVAC and furnace updates, this home reflects true pride of ownership. Come see all it has to offer!
Property Features
Property Type: Residential - Single Family
Cooling: Zoned, Central A/C
Fireplaces: 2
Fuel Type: Natural Gas
Garage: 2
Heating: Heat Pump(s)
Home Style: Colonial
Lot Size: 0.60 Acres
Roof Type: Asphalt
Stories: 2.0
Taxes: $4,108
Year Built: 2009
Feature Descriptions
Additional Structures: Above Grade
Exterior: Vinyl Siding
Fireplace: Gas/Propane, Insert, Screen
Flooring: Carpet, Laminated, Wood
HOA Fee: $14.00/Monthly
Interior: Additional Stairway, Attic, Bathroom - Soaking Tub, Bathroom - Walk-In Shower, Built-Ins, Breakfast Area, Carpet, Ceiling Fan(s), Combination Kitchen/Dining, Crown Moldings, Dining Area, Double/Dual Staircase, Family Room Off Kitchen, Floor Plan - Open, Floor Plan - Traditional, Formal/Separate Dining Room, Kitchen - Eat-In, Kitchen - Island, Primary Bath(s), Upgraded Countertops, Walk-in Closet(s), Wood Floors
Lot Dimensions: 0.60 Acre(S)
Parking Notes: 2 Total Parking Spaces
Pet Restrictions: Cats OK, Dogs OK
Sewer: Public Sewer
Special View Info: Trees/Woods, Street
SQFT Above Finished: 3104
SQFT Total Finished: 3104
Structure Type: Detached
Total Garage/Parking Spaces: 2
Utilities: Cable TV, Cable TV Available, Natural Gas Available, Phone Available
Water: Public
Local Schools
High School: MATOACA
Middle School: CARVER
Elementary School: WELLS
School District: CHESTERFIELD COUNTY PUBLIC SCHOOLS
Listed By / Shown By
Listed By
Agency Name: Ascendancy Realty LLC
Agency Phone: 5407675063
Shown By
Agency Title: Joyner Fine Properties
Agency Phone: 804-270-9440

Estimate Your Payment
Estimated Payment
$ 3,096.66 per month $2,604.12 Principal & Interest $342.33 Property Tax $150.21 Homeowner's Insurance
14336 Beachmere Drive | MLS# VACF2001702
This single family home located at 14336 Beachmere Drive, Chester, VA 23831 is currently listed for sale with an asking price of $515,000. This property was built in 2009 and has 4 bedrooms and 2 full and 1 partial baths with 3104 sq. ft. Beachmere Drive is located in the STONEY GLEN SOUTH subdivision within the CHESTERFIELD COUNTY PUBLIC SCHOOLS school district. Search STONEY GLEN SOUTH real estate on www.joynerfineproperties.com today.