
BEDS3
BATHS2 full 1 partial
SQUARE FEET2,182
MLS#VAFX2322108
STATUSACTIVE
PROPERTY TYPEResidential - Single Family
SUBDIVISIONSULLY STATION
SCHOOLFAIRFAX COUNTY PUBLIC SCHOOLS
Property Description
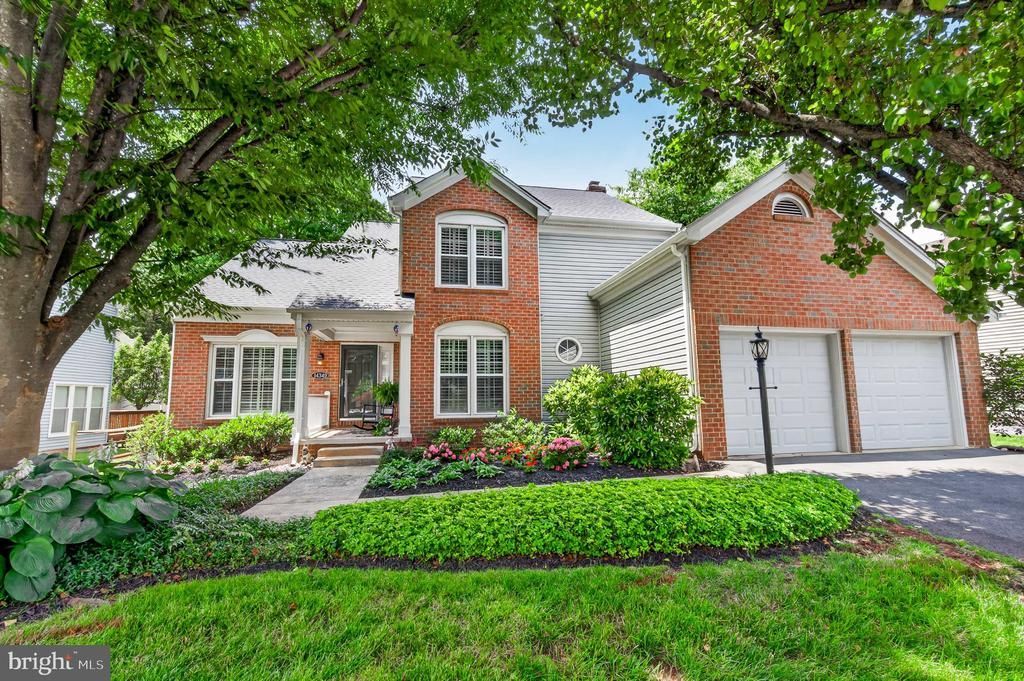
Over 3,300+ Total SQFT - Currently configured as 3 Bedrooms with a Sitting Room. Optional Conversion to a 4 Bedroom. Additional Bath Rough-in Available on the Lower Level. Pride of ownership shines throughout this beautifully maintained brick-front Ashley model in the sought-after Sully Station community. A welcoming covered front porch overlooks landscaped grounds, while a dramatic foyer with a vaulted ceiling and elegant switchback staircase creates a memorable first impression. Hardwood floors and plantation shutters extend throughout the main and upper levels. The remodeled kitchen features timeless cabinetry with under-cabinet lighting, marble-inspired quartz countertops, a glass subway tile backsplash, premium Bosch and Samsung stainless steel appliances, a breakfast bar, and pantry. The adjoining breakfast area opens seamlessly to the inviting family room with a refreshed electric fireplace and access to the rear Trex deck. A private office, flexible formal living and dining spaces, an updated powder room, and a well-equipped laundry room with Speed Queen washer and dryer complete the main level. Upstairs, the spacious primary suite offers two closets, including a walk-in, and a generous sitting room that can easily convert to a fourth bedroom. The refreshed primary bath features a double quartz vanity, updated lighting, separate shower, and jetted soaking tub. Two additional bedrooms share an updated hall bath. The freshly painted unfinished lower level offers exceptional potential for a recreation room, gym, bedroom, and bath, with a rough-in already in place. Outdoors, enjoy a fully fenced backyard with a newer Trex deck, stamped concrete patio, and beautifully landscaped grounds designed for relaxing and entertaining. Residents of Sully Station enjoy a pool, swim team, tennis and pickleball courts, clubhouse, playgrounds, walking trails, and year-round community events. Conveniently located near I-66, Routes 28, 29, and 50, the Fairfax County Parkway, and Dulles International Airport, the home is just minutes from Fair Lakes, Fair Oaks, Centreville Village Center, parks, golf, wineries, shopping, and dining. Roof (2023) - HVAC (2023) - Replaced Windows & Siding
Property Features
Property Type: Residential - Single Family
Basement: Yes
Basement: Full, Unfinished, Rough Bath Plumb
Cooling: Central A/C
Fireplaces: 1
Fuel Type: Natural Gas
Garage: 2
Heating: Forced Air
Home Style: Colonial
Lot Size: 0.15 Acres
Roof Type: Architectural Shingle
Stories: 3.0
Taxes: $8,903
Year Built: 1989
Feature Descriptions
Additional Structures: Above Grade, Below Grade
Appliances: Oven/Range - Electric, Range Hood, Dishwasher, Microwave, Refrigerator, Disposal
Community Amenities: Common Grounds, Community Center, Jog/Walk Path, Pool - Outdoor, Tennis Courts, Tot Lots/Playground, Basketball Courts, Swimming Pool, Bike Trail
Days on Site: 5
Exterior: Vinyl Siding
Exterior: Underground Lawn Sprinkler, Sidewalks
Fencing: Fully
Fireplace: Gas/Propane
Flooring: Hardwood, Tile/Brick, Concrete
HOA Fee: $106.38/Monthly
Interior: Bathroom - Jetted Tub, Bathroom - Stall Shower, Bathroom - Tub Shower, Ceiling Fan(s), Family Room Off Kitchen, Formal/Separate Dining Room, Primary Bath(s), Recessed Lighting, Walk-in Closet(s), Window Treatments
Lot: Level, Landscaping
Lot Dimensions: 0.15 Acre(S)
Parking Features: Asphalt Driveway
Parking Notes: 6 Total Parking Spaces
Pet Restrictions: No Pet Restrictions
Rooms: Living Room, Dining Room, Primary Bedroom, Sitting Room, Bedroom 2,Bedroom 3,Kitchen, Game Room, Family Room, Foyer, Breakfast Room, Laundry, Office, Recreation Room, Storage Room, Primary Bathroom, Full Bath, Half Bath
Sewer: Public Sewer
SQFT Above Finished: 2182
SQFT Total Finished: 2182
Structure Type: Detached
Total Garage/Parking Spaces: 6
Water: Public
Windows: Bay/Bow, Double Pane
Room Sizes
Living Room: 14 x 12 Level - Main
Dining Room: 12 x 11 Level - Main
Kitchen: 17 x 10 Level - Main
Family Room: 18 x 12 Level - Main
Office: 11 x 10 Level - Main
Primary Bedroom: 16 x 12 Level - Upper 1
Sitting Room: 12 x 11 Level - Upper 1
Bedroom 2: 12 x 12 Level - Upper 1
Bedroom 3: 11 x 10 Level - Upper 1
Local Schools
High School: WESTFIELD
Middle School: STONE
Elementary School: CUB RUN
School District: FAIRFAX COUNTY PUBLIC SCHOOLS
Listed By / Shown By
Listed By
Agency Name: TTR Sothebys International Realty
Agency Phone: 7033193344
Shown By
Agency Title: Joyner Fine Properties
Agency Phone: 804-270-9440

Estimate Your Payment
Estimated Payment
$ 5,287.90 per month $4,298.06 Principal & Interest $741.92 Property Tax $247.92 Homeowner's Insurance
14349 Brookmere Drive | MLS# VAFX2322108
This single family home located at 14349 Brookmere Drive, Centreville, VA 20120 is currently listed for sale with an asking price of $850,000. This property was built in 1989 and has 3 bedrooms and 2 full and 1 partial baths with 2182 sq. ft. Brookmere Drive is located in the SULLY STATION subdivision within the FAIRFAX COUNTY PUBLIC SCHOOLS school district. Search SULLY STATION real estate on www.joynerfineproperties.com today.