
BEDS5
BATHS4 full 1 partial
SQUARE FEET5,103
MLS#2618450
STATUSActive
PROPERTY TYPEResidential - Single Family
SUBDIVISIONSalisbury
Property Description
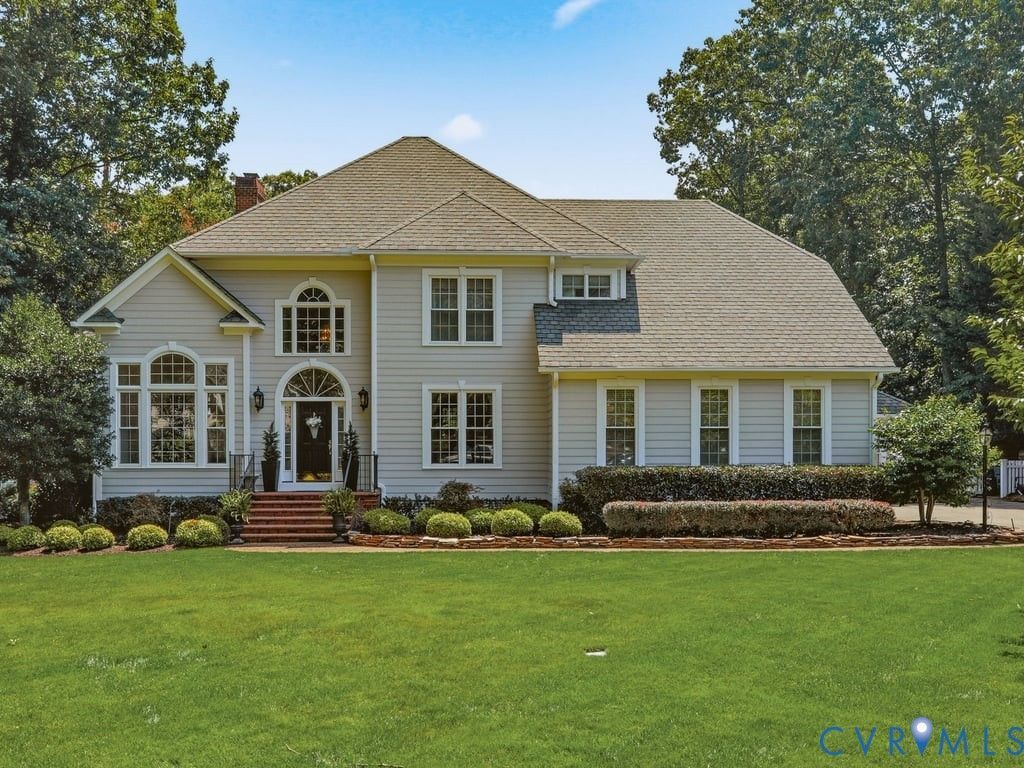
Steps from the bus stop in the Salisbury neighborhood, this expansive home delivers on so many luxuries, including a 1st & 2nd floor primary suite. The 1st floor primary suite was an addition that seamlessly blends into the home's original architecture, featuring a private sunroom/sitting room, an impressive walk-in closet with custom cherry built-ins, private laundry, his & hers vanities, dual shower heads, an infinity tub, & fireplace. The 2nd floor primary suite features a spa-like retreat, with separate marble sinks, makeup vanity, & freestanding soaking tub. Across the over 5000 square feet, you'll find extensive custom millwork including 4-piece crown, arched doorways, chair railing, picture frame molding, multiple tray ceilings, & white oak inlaid floors. High-end windows welcome abundant morning light from the rear of the home, & gallery-style lighting highlights art & creates visual height in the front rooms. Step into a kitchen imagined for a chef - from the appliances to the custom cherry cabinetry & lighting. A Viking range anchors the island & sparks a spirit of conversation while cooking, & a built-in coffee machine delivers the intelligent coffee-making. The bar, 2-tier island, built-in ice maker & beverage cooler offer flexibility for entertaining. The porch, an extension of the home itself, boasts 2 ceiling fans & Brazilian Teak flooring that offers natural resistance to both environmental elements & scratches. The backyard is a watercolor painting come to life, filled with lush greenery, mature trees, & more than 350 curated plantings. A koi pond, paver walkway & terrace and the 40-foot saltwater pool complete an idyllic retreat, enclosed by a 6-foot stained privacy fence. Opposite the pool is a 625 sqft detached heated, cooled, & plumbed workshop. Other quiet luxuries include Lutron switches throughout, epoxied garage floors, both a storage & tankless hot water heater, low-maintenance Boral® trim around windows, an extensive underground water drainage system, & a CertainTeed Grand Manor roof.
Property Features
Property Type: Residential - Single Family
Basement: Crawl Space
Cooling: Electric, Heat Pump, Zoned
Fenced: Yes
Fireplaces: 3
Garage: 2 car attached
Heating: Electric, Heat Pump, Natural Gas, Zoned
Home Style: Colonial, Transitional
Lot Size: 0.84 Acres
Roof Type: Composition
Stories: 2.0
Taxes: $9,780
Year Built: 1995
Feature Descriptions
Appliances: Cooktop, Dryer, Washer/Dryer Stacked, Dishwasher, Gas Cooking, Disposal, Ice Maker, Microwave, Range, Refrigerator, Range Hood, Tankless Water Heater, Wine Cooler, Water Heater, Washer
Community Features: Playground
Days on Site: 1
Exterior: Sprinkler/Irrigation, Lighting, Porch, Storage, Shed, Paved Driveway
Exterior: Frame, Hardboard
Fencing: Back Yard, Privacy, Fenced
Fireplace: Gas, Masonry, Stone, Wood Burning
Floor Features: Partially Carpeted, Wood
Formal Dining: Yes
HOA Fee: 125/ Annually
Interior: Bookcases, Built-in Features, Bedroom on Main Level, Breakfast Area, Tray Ceiling(s), Dining Area, Separate/Formal Dining Room, Double Vanity, Eat-in Kitchen, Fireplace, Granite Counters, High Ceilings, High Speed Internet, Kitchen Island, Bath in Primary Bedroom, Main Level Primary, Recessed Lighting, Soaking Tub, Wired for Data, Walk-In Closet(s), Workshop
Laundry: Washer Hookup, Dryer Hookup, Stacked
Lot: Level
Parcel#: 721-71-62-88-900-000
Parking: Attached, Direct Access, Driveway, Garage, Garage Door Opener, Off Street, Oversized, Paved
Patio/Porch: Rear Porch, Patio, Screened, Porch
Pool Features: Heated, In Ground, Outdoor Pool, Pool, Private
Sewer: Public Sewer
Topography: Level
Water: Public
Window: Window Treatments
Room Sizes
Laundry: 6.1 x 8.6 Level - Second
Bedroom 5: 17.6 x 14.3 Level - Second
Bedroom 4: 12.9 x 13.4 Level - Second
Bedroom 3: 13.6 x 14.4 Level - Second
Primary Bedroom: 15.4 x 21.5 Level - Second
Kitchen: 22.9 x 19.7 Level - First
Living Room: 20.6 x 15.1 Level - First
Dining Room: 15.3 x 17.5 Level - First
Family Room: 21.11 x 21.5 Level - First
Primary Bedroom: 20.8 x 18.8 Level - First
Local Schools
High School: Midlothian
Middle School: Midlothian
Elementary School: Bettie Weaver
Listed By / Shown By
Listed By
Agency Name: Boone Residential LLC
Shown By
Agency Title: Joyner Fine Properties
Agency Phone: 804-270-9440

Estimate Your Payment
Estimated Payment
$ 8,837.32 per month $7,584.82 Principal & Interest $815.00 Property Tax $437.50 Homeowner's Insurance
14409 Kenmont Drive | MLS# 2618450
This single family home located at 14409 Kenmont Drive, Midlothian, VA 23113 is currently listed for sale with an asking price of $1,500,000. This property was built in 1995 and has 5 bedrooms and 4 full and 1 partial baths with 5103 sq. ft. Kenmont Drive is located in the Salisbury subdivision. Search Salisbury real estate on www.joynerfineproperties.com today.